Skip main navigation
Closed
  • $360,000

    2045 13th St NE #3, Hickory, NC 28601

    4beds
    1,869sqft
    Single Family Residence
    Built in 2020
    0.31 Acres Lot
    $365,700 Zestimate®
    $193/sqft
    $2,247 Estimated rent

    Home value

    $365,700

    $329,000 - $406,000

    $2,247/mo

    Zestimate® history
    Loading
    Loading...

    Owner options

    List your home for rent

    $2,247/mo

    Rent Zestimate®

    Find your next renter with Zillow Rental Manager. Plus, with online applications, you can quickly screen prospective tenants – for free.

    Learn more

    $2,247/mo

    Rent Zestimate®

    Refinance and save

    $2,104/mo

    Est. payment

    Refinancing to a lower rate could help reduce your monthly payments and save thousands over the life of the loan.

    See today's rates

    $2,104/mo

    Est. payment

    Explore your selling options

    Work with a Zillow partner agent

    Leverage their expertise and Zillow's premium Showcase listings to get your home seen by more buyers.

    Get started

    List with your own agent

    Get your home in front of millions of buyers by listing it on Zillow.

    Learn how to do it

    Sell it yourself

    Take full control of how buyers see your home on Zillow by listing For Sale by Owner (FSBO).

    List your home

    What's special

    Sliding glass doorsWalk-in showerExtensive landscapingOpen living spaceSprinkler systemVinyl plank floorsSpacious primary bedroom
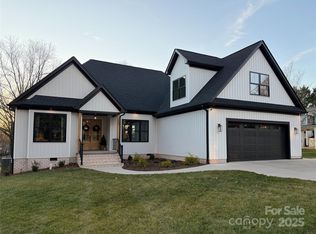
    Cute as a button and ready for a new owner, this 2-story home is centrally located in Hickory close to Lenoir-Rhyne, shopping, dining, City Walk, and more! Main level features open living space and kitchen with granite countertops, island, stainless steel appliances, vinyl plank floors as well as a bedroom and full bath. Sliding glass doors off dining area lead to back patio overlooking the back yard. Spacious primary bedroom is upstairs with a walk-in shower and closet. Two additional guest rooms, full third bath, and laundry room complete the upstairs. Upgrades completed by sellers include professionally installed leaf guards, extensive landscaping, concrete patio, sprinkler system, shower doors in all bathrooms, and epoxy floor in the garage.

    Zillow last checked:

    Listing updated:

    Listing Provided by:

    Jennifer Clark jennifer.clark@allentate.com,

    Howard Hanna Allen Tate Lake Norman

    Bought with:

    Kristine Hutton

    Coldwell Banker Boyd & Hassell

    Source: Canopy MLS as distributed by MLS GRID,MLS#: 4264324MLS Logo

    Facts & features

    Interior

    Bedrooms & bathrooms
    • Bedrooms: 4
    • Bathrooms: 3
    • Full bathrooms: 3
    • Main level bedrooms: 1
    Primary bedroom
    • Level: Upper
    Bedroom s
    • Level: Main
    Bedroom s
    • Level: Upper
    Bedroom s
    • Level: Upper
    Bathroom full
    • Level: Main
    Bathroom full
    • Level: Upper
    Dining area
    • Level: Main
    Kitchen
    • Level: Main
    Laundry
    • Level: Upper
    Living room
    • Level: Main
    Heating
    • Heat Pump
    Cooling
    • Central Air, Heat Pump
    Appliances
    • Included: Dishwasher, Electric Range, Microwave
    • Laundry: Laundry Room, Upper Level
    Features
    • Flooring: Carpet, Tile, Vinyl
    • Has basement: No
    Interior area
    • Total structure area: 1,869
    • Total interior livable area: 1,869 sqft
    • Finished area above ground: 1,869
    • Finished area below ground: 0

    Property

    Parking
    • Total spaces: 1
    • Parking features: Driveway, Attached Garage, Garage on Main Level
    • Attached garage spaces: 1
    • Has uncovered spaces: Yes
    Features
    • Levels: Two
    • Stories: 2
    • Patio & porch: Covered, Front Porch, Patio
    • Exterior features: In-Ground Irrigation
    Lot
    • Size: 0.31 Acres
    • Features: Cleared
    Details
    • Parcel number: 3713064814990000
    • Zoning: R-3
    • Special conditions: Standard

    Construction

    Type & style
    • Home type: SingleFamily
    • Property subtype: Single Family Residence
    Materials
    • Brick Partial, Vinyl
    • Foundation: Crawl Space
    • Roof: Shingle
    Condition
    • New construction: No
    • Year built: 2020

    Utilities & green energy

    • Sewer: Public Sewer
    • Water: City

    Community & neighborhood

    Location
    • Region: Hickory
    • Subdivision: None

    Other

    Other facts
    • Listing terms: Cash,Conventional,FHA,VA Loan
    • Road surface type: Concrete, Paved

    Price history

    DateEventPrice
    7/8/2025Sold$360,000-1.4%$193/sqft
    Source: Canopy MLS as distributed by MLS GRID #4264324 Report a problem
    5/30/2025Listed for sale$365,000$195/sqft
    Source: Canopy MLS as distributed by MLS GRID #4264324 Report a problem

    Public tax history

    Tax history is unavailable.

    Neighborhood: 28601

    Nearby schools

    GreatSchools rating
    Schools provided by the listing agent
    • Elementary: St. Stephens
    • Middle: Arndt
    • High: St. Stephens

    Source: Canopy MLS as distributed by MLS GRID. This data may not be complete. We recommend contacting the local school district to confirm school assignments for this home.

    Get a cash offer in 3 minutes
    Find out how much your home could sell for in as little as 3 minutes with a no-obligation cash offer.
    Estimated market value
    $365,700
    Get a cash offer in 3 minutes
    Find out how much your home could sell for in as little as 3 minutes with a no-obligation cash offer.
    Estimated market value
    $365,700