Skip main navigation
Closed
  • $675,000

    2057 13th St NE, Hickory, NC 28601

    4beds
    3,087sqft
    Single Family Residence
    Built in 2023
    0.36 Acres Lot
    $673,600 Zestimate®
    $219/sqft
    $2,850 Estimated rent

    Home value

    $673,600

    $613,000 - $741,000

    $2,850/mo

    Zestimate® history
    Loading
    Loading...

    Owner options

    List your home for rent

    $2,850/mo

    Rent Zestimate®

    Find your next renter with Zillow Rental Manager. Plus, with online applications, you can quickly screen prospective tenants – for free.

    Learn more

    $2,850/mo

    Rent Zestimate®

    Refinance and save

    $3,932/mo

    Est. payment

    Refinancing to a lower rate could help reduce your monthly payments and save thousands over the life of the loan.

    See today's rates

    $3,932/mo

    Est. payment

    Explore your selling options

    Work with a Zillow partner agent

    Leverage their expertise and Zillow's premium Showcase listings to get your home seen by more buyers.

    Get started

    List with your own agent

    Get your home in front of millions of buyers by listing it on Zillow.

    Learn how to do it

    Sell it yourself

    Take full control of how buyers see your home on Zillow by listing For Sale by Owner (FSBO).

    List your home

    What's special

    Screened-in back porchMain-level primary suiteCustom walk-in closet
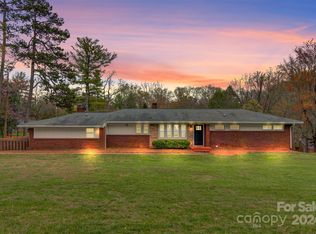
    Welcome to 2057 13th Street NE in Hickory! A well-maintained, approximately three-year-old home located in a prime and highly convenient area with easy access to shopping, dining, schools, and major routes. This home features a large open-concept living, kitchen, and dining area, creating an inviting space for both everyday living and entertaining. Natural light fills the main living areas, giving the home a bright and airy feel. With 4 bedrooms and 3 full bathrooms, the layout is both functional and flexible. The main-level primary suite offers a custom walk-in closet and a spa-inspired bathroom with an oversized shower and soaking tub, along with two additional bedrooms and a full bathroom on the main level. Upstairs includes a bonus room, a full bathroom, and a very large bedroom, offering exceptional space and flexibility for guests, a home office, or additional living arrangements. Enjoy relaxing on the screened-in back porch, a great extension of the living area. This home has been exceptionally cared for and is in excellent condition, offering comfort, space, and functionality for today’s lifestyle.

    Zillow last checked:

    Listing updated:

    Listed by:

    Robin Hurd robin.hurd@crsmail.com,

    Carolina Realty Solutions

    Bought with:

    Joan Everett

    The Joan Killian Everett Company, LLC

    Source: Canopy MLS as distributed by MLS GRID,MLS#: 4334152MLS Logo

    Facts & features

    Interior

    Bedrooms & bathrooms
    • Bedrooms: 4
    • Bathrooms: 3
    • Full bathrooms: 3
    • Main level bedrooms: 3
    Primary bedroom
    • Level: Main
    Bedroom s
    • Level: Main
    Bedroom s
    • Level: Main
    Bedroom s
    • Level: Upper
    Bathroom full
    • Level: Main
    Bathroom full
    • Level: Main
    Bathroom full
    • Level: Upper
    Bonus room
    • Level: Upper
    Dining room
    • Level: Main
    Kitchen
    • Level: Main
    Laundry
    • Level: Main
    Living room
    • Level: Main
    Heating
    • Heat Pump
    Cooling
    • Heat Pump
    Appliances
    • Included: Convection Oven, Dishwasher, Dryer, Electric Cooktop, Electric Water Heater, Exhaust Fan, Exhaust Hood, Microwave, Refrigerator with Ice Maker, Self Cleaning Oven, Washer, Washer/Dryer
    • Laundry: Main Level
    Features
    • Kitchen Island, Pantry, Walk-In Closet(s)
    • Flooring: Tile, Vinyl
    • Has basement: No
    • Attic: Walk-In
    • Fireplace features: Living Room
    Interior area
    • Total structure area: 3,087
    • Total interior livable area: 3,087 sqft
    • Finished area above ground: 3,087
    • Finished area below ground: 0

    Property

    Parking
    • Total spaces: 2
    • Parking features: Attached Garage, Garage Door Opener, Garage Faces Rear, Garage on Main Level
    • Attached garage spaces: 2
    Features
    • Levels: Two
    • Stories: 2
    • Patio & porch: Deck, Screened
    Lot
    • Size: 0.36 Acres
    Details
    • Parcel number: 3713064826160000
    • Zoning: R-3
    • Special conditions: Standard

    Construction

    Type & style
    • Home type: SingleFamily
    • Property subtype: Single Family Residence
    Materials
    • Vinyl
    • Foundation: Crawl Space
    Condition
    • New construction: No
    • Year built: 2023

    Utilities & green energy

    • Sewer: Public Sewer
    • Water: City

    Community & HOA

    Community
    • Security: Smoke Detector(s)
    • Subdivision: None
    Location
    • Region: Hickory

    Financial & listing details

    • Price per square foot: $219/sqft
    • Tax assessed value: $526,900
    • Annual tax amount: $4,523
    • Date on market: 1/9/2026
    • Cumulative days on market: 12 days
    • Listing terms: Cash,Conventional
    • Road surface type: Concrete, Paved

    Price history

    DateEventPrice
    2/26/2026Sold$675,000-1.8%$219/sqft
    Source: Canopy MLS as distributed by MLS GRID #4334152 Report a problem
    1/9/2026Listed for sale$687,500$223/sqft
    Source: Canopy MLS as distributed by MLS GRID #4334152 Report a problem

    Public tax history

    YearProperty taxesTax assessment
    2025$4,523 +0.6%$526,900
    2024$4,497 +3277.5%$526,900 +3277.6%
    2023$133 $15,600
    Find assessor info on the county website

    Neighborhood: 28601

    Nearby schools

    GreatSchools rating
    Get a cash offer in 3 minutes
    Find out how much your home could sell for in as little as 3 minutes with a no-obligation cash offer.
    Estimated market value
    $673,600
    Get a cash offer in 3 minutes
    Find out how much your home could sell for in as little as 3 minutes with a no-obligation cash offer.
    Estimated market value
    $673,600