An absolutely stunning custom 1 1/2 level home in Avon's popular Timber Bend! This amazing and well-cared-for home features professional landscaping in both the front and back yards! This home has great curb appeal with attractive colors, custom features and many updates. Your family will love the paradise backyard with a large inground pool that has side stairs for entry. It has a deep end, a diving board and plenty of room for lap swimming or just lots of summer fun! Inside the fenced area, you have a pool house for storage and more! A 29x9 enclosed screened in porch overlooking the beautiful pool area plus an outdoor covered patio, offer space for sitting. You still have plenty of back yard space outside of the wrought iron fence. Home has been completely updated w/granite countertops, custom cabinets, tile backsplash, a center island and all stainless steel appliances, giving the kitchen a beautiful look w/a morning room/hearth area off the kitchen w/a gas log fireplace and much more!!!The master suite features newer double sinks, a corner whirlpool tub and a newer custom walk-in tile shower. The other two bedrooms on the main level share a Jack and Jill bathroom between them for added convenience. Upstairs features a spacious bonus room which could be used as a 4th bedroom, with a built in murphy bed and lots of space upstairs! This home is a "10" both inside and out-Your buyer will love it!!!! Note: Sellers are building a new home and it should be completed around the end of October or early November.
Sold
$563,000
2045 Aspen Dr, Avon, IN 46123
4beds
2,802sqft
Residential, Single Family Residence
Built in 1998
0.64 Acres Lot
$564,600 Zestimate®
$201/sqft
$2,731 Estimated rent
Home value
$564,600
$536,000 - $593,000
$2,731/mo
Zestimate® history
Owner options
List your home for rent
$2,731/mo
Rent Zestimate®
Find your next renter with Zillow Rental Manager. Plus, with online applications, you can quickly screen prospective tenants – for free.
$2,731/mo
Rent Zestimate®
Refinance and save
$3,006/mo
Est. payment
Refinancing to a lower rate could help reduce your monthly payments and save thousands over the life of the loan.
$3,006/mo
Est. payment
Explore your selling options
Work with a Zillow partner agent
Leverage their expertise and Zillow's premium Showcase listings to get your home seen by more buyers.
Get startedList with your own agent
Get your home in front of millions of buyers by listing it on Zillow.
Learn how to do itSell it yourself
Take full control of how buyers see your home on Zillow by listing For Sale by Owner (FSBO).
List your homeWhat's special
Diving boardPool house for storageCorner whirlpool tubAll stainless steel appliancesCenter islandCustom cabinetsTile backsplash
Zillow last checked:
Listing updated:
Listed by:
Carl Vargas 317-590-6390,
F.C. Tucker Company
Bought with:
Ryan Pethtel
@properties
Source: MIBOR as distributed by MLS GRID,MLS#: 22106160
Facts & features
Interior
Bedrooms & bathrooms
- Bedrooms: 4
- Bathrooms: 3
- Full bathrooms: 2
- 1/2 bathrooms: 1
- Main level bathrooms: 3
- Main level bedrooms: 3
Primary bedroom
- Level: Main
- Area: 280 Square Feet
- Dimensions: 20x14
Bedroom 2
- Level: Main
- Area: 165 Square Feet
- Dimensions: 15x11
Bedroom 3
- Level: Main
- Area: 132 Square Feet
- Dimensions: 12x11
Bedroom 4
- Level: Upper
- Area: 540 Square Feet
- Dimensions: 30x18
Bonus room
- Level: Upper
- Area: 540 Square Feet
- Dimensions: 30x18
Breakfast room
- Features: Tile-Ceramic
- Level: Main
- Area: 110 Square Feet
- Dimensions: 11x10
Dining room
- Level: Main
- Area: 180 Square Feet
- Dimensions: 15x12
Great room
- Level: Main
- Area: 256 Square Feet
- Dimensions: 16x16
Hearth room
- Level: Main
- Area: 210 Square Feet
- Dimensions: 15x14
Kitchen
- Features: Tile-Ceramic
- Level: Main
- Area: 165 Square Feet
- Dimensions: 15x11
Laundry
- Features: Tile-Ceramic
- Level: Main
- Area: 60 Square Feet
- Dimensions: 10x6
Heating
- Forced Air, Natural Gas, High Efficiency (90%+ AFUE )
Cooling
- Central Air, Zoned
Appliances
- Included: Gas Cooktop, Dishwasher, Disposal, Humidifier, Exhaust Fan, MicroHood, Oven, Convection Oven, Refrigerator
- Laundry: Main Level
Features
- Attic Access, Double Vanity, Cathedral Ceiling(s), High Ceilings, Ceiling Fan(s), Hardwood Floors, Eat-in Kitchen, Pantry, Walk-In Closet(s)
- Flooring: Hardwood
- Windows: Wood Work Stained
- Has basement: No
- Attic: Access Only
- Number of fireplaces: 2
- Fireplace features: Great Room, Hearth Room
Interior area
- Total structure area: 2,802
- Total interior livable area: 2,802 sqft
Property
Parking
- Total spaces: 3
- Parking features: Attached, Concrete, Garage Door Opener
- Attached garage spaces: 3
- Details: Garage Parking Other(Finished Garage, Garage Door Opener, Keyless Entry, Service Door)
Features
- Levels: One and One Half
- Stories: 1
- Patio & porch: Screened
- Pool features: Cabana, Diving Board, Heated, In Ground, Liner, Outdoor Pool, Salt Water
- Fencing: Fenced,Partial
Lot
- Size: 0.64 Acres
- Features: Sidewalks, Street Lights, Mature Trees
Details
- Parcel number: 321021213008000031
- Special conditions: Sales Disclosure On File,Sales Disclosure Supplements
- Horse amenities: None
Construction
Type & style
- Home type: SingleFamily
- Architectural style: Ranch
- Property subtype: Residential, Single Family Residence
Materials
- Brick
- Foundation: Crawl Space
Condition
- New construction: No
- Year built: 1998
Utilities & green energy
- Electric: 200+ Amp Service
- Water: Public
- Utilities for property: Electricity Connected, Sewer Connected, Water Connected
Community & HOA
Community
- Subdivision: Timber Bend
HOA
- Has HOA: Yes
- Amenities included: Insurance, Maintenance
- Services included: Association Home Owners, Entrance Common, Insurance, Maintenance
- HOA fee: $250 annually
Location
- Region: Avon
Financial & listing details
- Price per square foot: $201/sqft
- Tax assessed value: $406,600
- Annual tax amount: $4,432
- Date on market: 6/15/2026
- Cumulative days on market: 3 days
- Electric utility on property: Yes
Price history
| Date | Event | Price |
|---|---|---|
| 7/20/2026 | Sold | $563,000-0.4%$201/sqft |
Source:  MIBOR as distributed by MLS GRID #22106160 Report a problem MIBOR as distributed by MLS GRID #22106160 Report a problem | ||
| 6/17/2026 | Pending sale | $565,000$202/sqft |
Source: MIBOR as distributed by MLS GRID #22106160 Report a problem | ||
| 6/15/2026 | Listed for sale | $565,000$202/sqft |
Source: MIBOR as distributed by MLS GRID #22106160 Report a problem | ||
Public tax history
| Year | Property taxes | Tax assessment |
|---|---|---|
| 2025 | $4,239 +1% | $406,600 +8.5% |
| 2024 | $4,197 +5.2% | $374,900 +2.4% |
| 2023 | $3,991 +15.4% | $366,200 +4% |
| 2022 | $3,459 +1.2% | $352,000 +15.7% |
| 2021 | $3,419 -8.9% | $304,300 +2.4% |
| 2020 | $3,755 -6.2% | $297,200 -2.2% |
| 2019 | $4,004 +18.4% | $303,800 -0.6% |
| 2018 | $3,380 +0.6% | $305,600 +1.2% |
| 2017 | $3,359 +0.9% | $302,100 +2.5% |
| 2016 | $3,330 -0.6% | $294,700 +1.1% |
| 2014 | $3,349 -0.4% | $291,500 -0.4% |
| 2013 | $3,363 -2.1% | $292,700 -2.5% |
| 2011 | $3,435 +0.9% | $300,300 +1.4% |
| 2010 | $3,403 +2.5% | $296,100 |
| 2009 | $3,320 -14.7% | $296,100 -1.1% |
| 2007 | $3,893 -3% | $299,340 +16.7% |
| 2006 | $4,013 | $256,400 -5.1% |
| 2005 | -- | $270,300 |
Find assessor info on the county website
Neighborhood: 46123
Nearby homes
- $490,0004 bd4 ba3.7k sqft2037 Aspen Dr, Avon, IN 46123Sold

- $618,7004 bd4 ba4.2k sqft2051 Aspen Dr, Avon, IN 46123Off Market
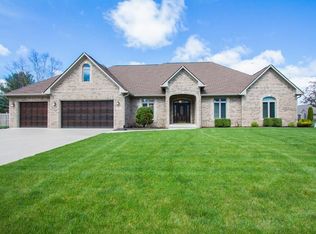
- $574,3004 bd3 ba3.2k sqft2005 Aspen Dr, Avon, IN 46123Off Market

- $511,7004 bd3 ba3.7k sqft2012 Sweet Gum Dr, Avon, IN 46123Off Market
- $669,5005 bd3 ba3.9k sqft2040 Aspen Dr, Avon, IN 46123Off Market
- $469,0004 bd4 ba3.1k sqft2048 Aspen Dr, Avon, IN 46123Sold
- $615,6004 bd4 ba4.3k sqft1979 Aspen Dr, Avon, IN 46123Off Market
- $625,0004 bd4 ba2.7k sqft2034 Aspen Dr, Avon, IN 46123Off Market
Nearby schools
GreatSchools rating
- 7/10Cedar Elementary SchoolGrades: K-4Distance: 1.9 mi
- 10/10Avon Middle School SouthGrades: 7-8Distance: 2.4 mi
- 9/10Avon High SchoolGrades: 9-12Distance: 1.8 mi
Get a cash offer in 3 minutes
Find out how much your home could sell for in as little as 3 minutes with a no-obligation cash offer.
Estimated market value
$564,600
Get a cash offer in 3 minutes
Find out how much your home could sell for in as little as 3 minutes with a no-obligation cash offer.
Estimated market value
$564,600
- Indiana
- Hendricks County
- Avon
- 46123
- 2045 Aspen Dr
