Nestled in Avon's prestigious Timberbend neighborhood, this spacious 1.5 story ranch offers 4 bedrooms and 3.5 bathrooms with an open floor plan, 10ft ceilings, and crown molding. Features include a cozy gas fireplace, outdoor fire pit, and smart appliances (dishwasher, washer/dryer, fridge). Upgrades: 99% high-efficiency furnace, smart AC, water heater, and reverse osmosis system. Primary bedroom suite includes a jacuzzi tub, shower, and double granite vanity. Other amenities include a spacious 3-car garage, huge loft, and room for storage in the attic. Dual HVAC and affordable utility bills. Peaceful, tree-lined lot on .52 acres in a friendly neighborhood. Your dream home awaits!
Sold
$469,000
2048 Aspen Dr, Avon, IN 46123
4beds
3,119sqft
Residential, Single Family Residence
Built in 1997
0.53 Acres Lot
$477,900 Zestimate®
$150/sqft
$3,042 Estimated rent
Home value
$477,900
$435,000 - $521,000
$3,042/mo
Zestimate® history
Owner options
List your home for rent
$3,042/mo
Rent Zestimate®
Find your next renter with Zillow Rental Manager. Plus, with online applications, you can quickly screen prospective tenants – for free.
$3,042/mo
Rent Zestimate®
Refinance and save
$2,988/mo
Est. payment
Refinancing to a lower rate could help reduce your monthly payments and save thousands over the life of the loan.
$2,988/mo
Est. payment
Explore your selling options
Work with a Zillow partner agent
Leverage their expertise and Zillow's premium Showcase listings to get your home seen by more buyers.
Get startedList with your own agent
Get your home in front of millions of buyers by listing it on Zillow.
Learn how to do itSell it yourself
Take full control of how buyers see your home on Zillow by listing For Sale by Owner (FSBO).
List your homeWhat's special
Cozy gas fireplaceHuge loftTree-lined lotDouble granite vanityCrown moldingSmart appliancesOutdoor fire pit
Zillow last checked:
Listing updated:
Listed by:
Kevin Burgess 317-373-1428,
Values Driven Realty, Inc.
Bought with:
Dawna Ridgeway
Highgarden Real Estate
Source: MIBOR as distributed by MLS GRID,MLS#: 22050889
Facts & features
Interior
Bedrooms & bathrooms
- Bedrooms: 4
- Bathrooms: 4
- Full bathrooms: 3
- 1/2 bathrooms: 1
- Main level bathrooms: 3
- Main level bedrooms: 3
Primary bedroom
- Level: Main
- Area: 210 Square Feet
- Dimensions: 15x14
Bedroom 2
- Level: Main
- Area: 156 Square Feet
- Dimensions: 13x12
Bedroom 3
- Level: Main
- Area: 156 Square Feet
- Dimensions: 13x12
Bedroom 4
- Level: Upper
- Area: 121 Square Feet
- Dimensions: 11x11
Breakfast room
- Features: Tile-Ceramic
- Level: Main
- Area: 140 Square Feet
- Dimensions: 14x10
Dining room
- Level: Main
- Area: 156 Square Feet
- Dimensions: 13x12
Great room
- Level: Main
- Area: 459 Square Feet
- Dimensions: 27X17
Kitchen
- Features: Tile-Ceramic
- Level: Main
- Area: 182 Square Feet
- Dimensions: 14x13
Laundry
- Level: Main
- Area: 36 Square Feet
- Dimensions: 06x06
Loft
- Level: Upper
- Area: 418 Square Feet
- Dimensions: 22x19
Heating
- Forced Air, Natural Gas, Heat Pump
Cooling
- Central Air, Heat Pump
Appliances
- Included: Dishwasher, Dryer, Disposal, Gas Water Heater, MicroHood, Microwave, Gas Oven, Refrigerator, Washer, Water Softener Owned
- Laundry: Main Level, Laundry Room
Features
- Attic Access, Breakfast Bar, High Ceilings, Tray Ceiling(s), Kitchen Island, Entrance Foyer, Hardwood Floors, High Speed Internet, Eat-in Kitchen, Pantry
- Flooring: Hardwood
- Windows: Wood Work Painted
- Has basement: No
- Attic: Access Only
- Number of fireplaces: 1
- Fireplace features: Gas Log, Great Room, Masonry
Interior area
- Total structure area: 3,119
- Total interior livable area: 3,119 sqft
Property
Parking
- Total spaces: 3
- Parking features: Attached
- Attached garage spaces: 3
- Details: Garage Parking Other(Finished Garage)
Features
- Levels: One and One Half,One
- Stories: 1
- Patio & porch: No Maintenance, Patio
- Exterior features: Sprinkler System, Fire Pit
- Has spa: Yes
- Spa features: Bath
- Has view: Yes
- View description: Trees/Woods
Lot
- Size: 0.53 Acres
- Features: Sidewalks, Wooded
Details
- Parcel number: 321021203016000031
- Special conditions: None,As Is,Defects/None Noted
- Horse amenities: None
Construction
Type & style
- Home type: SingleFamily
- Architectural style: Ranch
- Property subtype: Residential, Single Family Residence
Materials
- Brick
- Foundation: Block
Condition
- New construction: No
- Year built: 1997
Utilities & green energy
- Electric: 200+ Amp Service
- Water: Public
Community & HOA
Community
- Subdivision: Timber Bend
HOA
- Has HOA: Yes
- HOA fee: $150 annually
Location
- Region: Avon
Financial & listing details
- Price per square foot: $150/sqft
- Tax assessed value: $457,100
- Annual tax amount: $4,862
- Date on market: 7/21/2025
- Cumulative days on market: 12 days
Price history
| Date | Event | Price |
|---|---|---|
| 8/22/2025 | Sold | $469,000-6%$150/sqft |
Source:  MIBOR as distributed by MLS GRID #22050889 Report a problem MIBOR as distributed by MLS GRID #22050889 Report a problem | ||
| 8/1/2025 | Pending sale | $499,000$160/sqft |
Source: MIBOR as distributed by MLS GRID #22050889 Report a problem | ||
| 7/21/2025 | Listed for sale | $499,000+64.7%$160/sqft |
Source: MIBOR as distributed by MLS GRID #22050889 Report a problem | ||
| 7/17/2015 | Sold | $303,000-6.2%$97/sqft |
Source: MIBOR as distributed by MLS GRID #21344212 Report a problem | ||
| 7/30/2008 | Sold | $323,000$104/sqft |
Source: MIBOR as distributed by MLS GRID #2824851 Report a problem | ||
Public tax history
| Year | Property taxes | Tax assessment |
|---|---|---|
| 2025 | $4,863 +5.5% | $457,100 +6.5% |
| 2024 | $4,608 +3.1% | $429,100 +5% |
| 2023 | $4,471 +26.2% | $408,800 +4.1% |
| 2022 | $3,542 +1.7% | $392,800 +26.3% |
| 2021 | $3,482 +0.4% | $311,000 +2.7% |
| 2020 | $3,467 +0.1% | $302,900 +1.8% |
| 2019 | $3,462 +18.2% | $297,500 +2.1% |
| 2018 | $2,928 +2.5% | $291,500 -0.4% |
| 2017 | $2,856 +2% | $292,800 +2.5% |
| 2016 | $2,799 +0.4% | $285,600 +2.5% |
| 2014 | $2,787 -0.5% | $278,700 -0.5% |
| 2013 | $2,800 -1.3% | $280,000 -1.3% |
| 2011 | $2,836 +1.6% | $283,600 +1.6% |
| 2010 | $2,792 | $279,200 |
| 2009 | $2,792 -19.3% | $279,200 +1.1% |
| 2007 | $3,461 -5.6% | $276,210 +8.6% |
| 2006 | $3,666 | $254,300 |
| 2005 | -- | $254,300 |
Find assessor info on the county website
Neighborhood: 46123
Nearby homes
- $662,0005 bd3 ba3.9k sqft2040 Aspen Dr, Avon, IN 46123Off Market
- $516,8004 bd3 ba2.8k sqft2054 Aspen Dr, Avon, IN 46123Off Market
- $610,8004 bd4 ba4.2k sqft2051 Aspen Dr, Avon, IN 46123Off Market
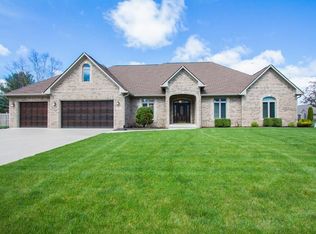
- $719,9004 bd3 ba3.4k sqft6038 Timberbend Dr, Avon, IN 46123Off Market
- $563,0004 bd3 ba2.8k sqft2045 Aspen Dr, Avon, IN 46123Sold
- $617,6004 bd4 ba2.7k sqft2034 Aspen Dr, Avon, IN 46123Off Market
- $675,0004 bd5 ba5.5k sqft6038 Timber Bend Dr, Avon, IN 46123Sold
- $520,1003 bd3 ba3.7k sqft2062 Aspen Dr, Avon, IN 46123Off Market
Nearby schools
GreatSchools rating
- 7/10Cedar Elementary SchoolGrades: K-4Distance: 1.9 mi
- 10/10Avon Middle School SouthGrades: 7-8Distance: 2.4 mi
- 10/10Avon High SchoolGrades: 9-12Distance: 1.8 mi
Get a cash offer in 3 minutes
Find out how much your home could sell for in as little as 3 minutes with a no-obligation cash offer.
Estimated market value
$477,900
Get a cash offer in 3 minutes
Find out how much your home could sell for in as little as 3 minutes with a no-obligation cash offer.
Estimated market value
$477,900
- Indiana
- Hendricks County
- Avon
- 46123
- 2048 Aspen Dr
Nearby cities
Nearby zip codes
Other Avon Topics
