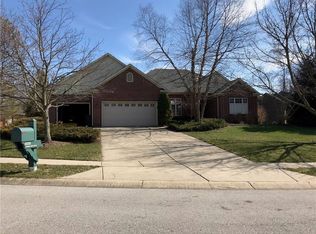
Attractive 2-story w/a fin walk-out basement in Avon's Timber Bend on a beautiful wooded lot w/over 5,300 finished sq feet! This home features a stunning 2-story entry w/new fixtures, hdwd floors in entry, updated master bath, upstairs bath and half bath & kitchen area. Entry opens to a cathedral ceiling great room w/a gas fireplace & windows overlooking the beautiful backyard. Office & formal dining room are off the entry w/raised ceilings & lots of windows in main level office! The main level master has a tray ceiling, a large bay window seat w/internal blinds & a wonderful view of the backyard. Master suite features, a large walk in shower w/3 shower heads, whirlpool tub w/a tile trim around tub & a walk-in closet, double sinks & more! A stunning updated kitchen w/lots of custom cabinets, Corian & Quartz counter tops, all newer SS appliances including a Bakers Range(gas cooktop & electric oven) & much more! Lots of windows looking onto the unbelievable screened-in porch! The 24x17 screened-in porch features 20' ceilings w/4 skylights a built-in hot tub w/loads of features & a separate grilling deck off the screened in porch with a natural gas hookup for your grill. A wonderful place to gather w/your family & friends for many enjoyable memories! Has a great view overlooking the backyard & designer block patio below! Upstairs features all new carpet, 3Br's w/Br #2 and Br#3 sharing a jack and Jill bath each w/lots of closet & storage space! Pass the linen closet & walk over the cat walk to Br#4 w/it's own remodeled full bath! The walk-out bsmt features a large exercise room, wet bar w/built-in cabinets & wine shelf. The full bath off the exercise room & the rec room has a large shower, sink & heated tile flooring. A lg finished rec room w/gas log fireplace, lots of windows overlooking the back patio & bkyd. The rec room is a great area for family fun, cards, games & movies, & a large unfinished area in the basement is set up with power for a wood shop or hobby room.
Sold
Zillow last checked:
Listing updated:
Bought with:
Ronda Pollock
F.C. Tucker Company
Source: MIBOR as distributed by MLS GRID,MLS#: 21975884
Price history
| Date | Event | Price |
|---|---|---|
| 8/9/2024 | Sold | $675,000+0%$121/sqft |
Source:  MIBOR as distributed by MLS GRID #21975884 Report a problem MIBOR as distributed by MLS GRID #21975884 Report a problem | ||
| 7/4/2024 | Pending sale | $674,900$121/sqft |
Source: MIBOR as distributed by MLS GRID #21975884 Report a problem | ||
| 6/20/2024 | Price change | $674,900-2.9%$121/sqft |
Source: MIBOR as distributed by MLS GRID #21975884 Report a problem | ||
| 4/29/2024 | Listed for sale | $694,900+78.2%$125/sqft |
Source: MIBOR as distributed by MLS GRID #21975884 Report a problem | ||
| 4/7/2003 | Sold | $390,000$70/sqft |
Source: MIBOR as distributed by MLS GRID #2300221 Report a problem | ||
Get a cash offer in 3 minutes
Find out how much your home could sell for in as little as 3 minutes with a no-obligation cash offer.
Estimated market value
$698,900
