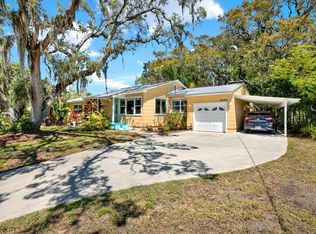
Welcome to this charming 2-bedroom, 2-bath home in Clearwater where vintage character and thoughtful updates come together in a truly special setting. Built in 1952, this residence boasts timeless appeal with original hardwood floors preserved in several rooms, while the thoughtful updates enhance everyday living. A paver driveway leads to the one-car garage and inviting front entry. Inside, the versatile floor plan begins with a spacious living room, while the family room just to the left features a sliding glass door opening to the screened patio, creating seamless indoor-outdoor living. To the right, the beautifully updated kitchen is the heart of the home, showcasing warm wood cabinetry, granite countertops, stainless steel appliances, and a gas range. Just off the kitchen, the dining room provides the perfect gathering space for family meals and entertaining. This flexible layout provides a variety of configurations to suit your needs - the dining or family rooms could easily serve as a home office, studio, or additional social space. The sizeable primary suite is privately situated off the dining area and features dual closets and an updated en-suite bath. The guest bedroom is conveniently located near the updated hall bath. Step outside to the expansive screened porch with a paver brick floor, perfect for relaxing and enjoying peaceful backyard views. Beyond, you’ll discover a tropical oasis filled with mature trees, lush landscaping, and abundant native plants that attract birds and wildlife throughout the day. A winding stone pathway leads to multiple outdoor gathering spaces, including a fire pit area and a separate open-air patio ideal for entertaining under the canopy of trees. Backing directly to the Pinellas Trail, this exceptional property offers a unique opportunity to create your own private access by adding a gate, making it easy to roll out your bikes and enjoy miles of scenic trails. Ride to the Gulf beaches, explore charming Downtown Dunedin with its shops, restaurants, and breweries, or simply embrace the active Florida lifestyle right from your backyard. Ideally located just a short distance from the picturesque waterfront along Edgewater Drive, this home is a harmonious blend of natural beauty, outdoor recreation, and everyday convenience, all within desirable Flood Zone X. If you've been searching for a home with character, privacy, and an unbeatable location, this hidden gem is ready to welcome you home. Schedule your private appointment today!
For sale
Price cut: $40K (6/28)
$459,900
2045 Broadway, Clearwater, FL 33755
2beds
1,171sqft
Single Family Residence
Built in 1952
8,181 Square Feet Lot
$443,600 Zestimate®
$393/sqft
$-- HOA
What's special
One-car garageBeautifully updated kitchenGranite countertopsGas rangeUpdated en-suite bathPeaceful backyard viewsWinding stone pathway
- 32 days |
- 883 |
- 36 |
Zillow last checked:
Listing updated:
Listed by:
Rich Henry 727-386-9197,
FUTURE HOME REALTY INC 813-855-4982
Source: Stellar MLS,MLS#: TB8515953
Originating MLS: Suncoast Tampa

Loading...
Facts & features
Interior
Bedrooms & bathrooms
- Bedrooms: 2
- Bathrooms: 2
- Full bathrooms: 2
Primary bedroom
- Features: Ceiling Fan(s), En Suite Bathroom, Shower No Tub, Dual Closets
- Level: First
- Area: 196 Square Feet
- Dimensions: 14x14
Bedroom 2
- Features: Ceiling Fan(s), Built-in Closet
- Level: First
- Area: 154 Square Feet
- Dimensions: 14x11
Dining room
- Features: Built-in Closet
- Level: First
- Area: 100 Square Feet
- Dimensions: 10x10
Family room
- Level: First
- Area: 99 Square Feet
- Dimensions: 11x9
Kitchen
- Features: Breakfast Bar
- Level: First
- Area: 108 Square Feet
- Dimensions: 12x9
Living room
- Level: First
- Area: 143 Square Feet
- Dimensions: 13x11
Heating
- Central, Electric
Cooling
- Central Air
Appliances
- Included: Dishwasher, Dryer, Microwave, Range, Refrigerator, Tankless Water Heater, Washer, Water Filtration System
- Laundry: In Garage
Features
- Ceiling Fan(s), Stone Counters
- Flooring: Tile, Hardwood
- Doors: Sliding Doors
- Has fireplace: No
Interior area
- Total structure area: 1,769
- Total interior livable area: 1,171 sqft
Video & virtual tour
Property
Parking
- Total spaces: 1
- Parking features: Driveway
- Attached garage spaces: 1
- Has uncovered spaces: Yes
Features
- Levels: One
- Stories: 1
- Patio & porch: Rear Porch, Screened
- Exterior features: Fire Pit
- Fencing: Chain Link
Lot
- Size: 8,181 Square Feet
- Features: City Lot, Sidewalk
- Residential vegetation: Mature Landscaping
Details
- Additional structures: Shed(s)
- Parcel number: 032915052200050040
- Special conditions: None
Construction
Type & style
- Home type: SingleFamily
- Property subtype: Single Family Residence
Materials
- Block, Wood Frame
- Foundation: Slab
- Roof: Shingle
Condition
- New construction: No
- Year built: 1952
Utilities & green energy
- Sewer: Public Sewer
- Water: Public
- Utilities for property: Cable Connected, Electricity Connected, Natural Gas Connected, Sewer Connected, Water Connected
Community & HOA
Community
- Pet fee: $0 monthly
- Subdivision: BAY TERRACE & BAY TERRACE ADD
HOA
- Has HOA: No
Location
- Region: Clearwater
Financial & listing details
- Price per square foot: $393/sqft
- Tax assessed value: $387,867
- Annual tax amount: $1,133
- Date on market: 6/6/2026
- Cumulative days on market: 32 days
- Listing terms: Cash,Conventional,FHA,VA Loan
- Ownership: Fee Simple
- Total actual rent: 0
- Electric utility on property: Yes
- Road surface type: Paved
Estimated market value
$443,600
$421,000 - $466,000
$2,659/mo
Price history
| Date | Event | Price |
|---|---|---|
| 6/28/2026 | Price change | $459,900-8%$393/sqft |
Source: | ||
| 6/6/2026 | Listed for sale | $499,900$427/sqft |
Source: | ||
Public tax history
| Year | Property taxes | Tax assessment |
|---|---|---|
| 2024 | $1,056 +3.6% | $98,052 +3% |
| 2023 | $1,020 +4.9% | $95,196 +3% |
| 2022 | $972 +0.6% | $92,423 +3% |
| 2021 | $966 +1.3% | $89,731 +1.4% |
| 2020 | $953 +3.3% | $88,492 +2.3% |
| 2019 | $922 | $86,502 +1.9% |
| 2018 | $922 +2.7% | $84,889 +2.1% |
| 2017 | $898 +7.6% | $83,143 +2.1% |
| 2016 | $834 -1.6% | $81,433 +0.7% |
| 2015 | $848 +1.1% | $80,867 +0.8% |
| 2014 | $839 +1.6% | $80,225 +1.5% |
| 2013 | $826 +2.8% | $79,039 +1.7% |
| 2012 | $803 | $77,718 +3% |
| 2011 | -- | $75,454 +1.5% |
| 2010 | -- | $74,339 +2.7% |
| 2009 | -- | $72,385 +0.1% |
| 2008 | $689 | $72,313 +3% |
| 2007 | -- | $70,207 -51.6% |
| 2005 | -- | $145,000 +12.5% |
| 2004 | $910 +2.6% | $128,900 +4.4% |
| 2003 | $886 +6.6% | $123,500 +24.4% |
| 2002 | $832 | $99,300 +20.7% |
| 2001 | $832 +5.4% | $82,300 +20.9% |
| 2000 | $789 | $68,100 |
Find assessor info on the county website
Monthly payment
Est. payment$--/mo
Payment breakdown
Explore the cost of this home by adjusting the details. Changes won't be saved.All calculations are estimates and provided by Zillow, Inc. for informational purposes only. Actual amounts may vary.
HOA fees may include property taxes on listings classified as Co-Ops. Contact the listing agent and/or owner for fee details.
Mortgage interest rates are dependent on a number of factors, including credit score, down payment, and repayment length. Interest rate data provided by Zillow Group Marketplace, Inc. as of 1/1/1970 from various mortgage lenders with which we have lead or other similar arrangements; the Estimated Payment is an average of those rates.
See how much you could borrow to make a competitive offer.
Climate risks
Neighborhood: Edgewater Drive
Nearby schools
GreatSchools rating
- 8/10Sandy Lane Elementary SchoolGrades: PK-5Distance: 0.8 mi
- 9/10Dunedin Highland Middle SchoolGrades: 6-8Distance: 0.8 mi
- 5/10Dunedin High SchoolGrades: 9-12Distance: 2.6 mi
Schools provided by the listing agent
- Elementary: Safety Harbor Elementary-PN
- Middle: Dunedin Highland Middle-PN
- High: Dunedin High-PN
Source: Stellar MLS. This data may not be complete. We recommend contacting the local school district to confirm school assignments for this home.
A local agent can set up tours, give advice and negotiate with sellers.
A local lender can help you make sure your offer is ready when you are.
- Florida
- Pinellas County
- Clearwater
- 33755
- Edgewater Drive
- 2045 Broadway