Skip main navigation
Sold for $515,000
  • $515,000

    2049 Broadway, Clearwater, FL 33755

    3beds
    1,236sqft
    Single Family Residence
    Built in 1951
    0.26 Acres Lot
    $509,300 Zestimate®
    $417/sqft
    $2,779 Estimated rent

    Home value

    $509,300

    $463,000 - $560,000

    $2,779/mo

    Zestimate® history
    Loading
    Loading...

    Owner options

    List your home for rent

    $2,779/mo

    Rent Zestimate®

    Find your next renter with Zillow Rental Manager. Plus, with online applications, you can quickly screen prospective tenants – for free.

    Learn more

    $2,779/mo

    Rent Zestimate®

    Refinance and save

    $3,530/mo

    Est. payment

    Refinancing to a lower rate could help reduce your monthly payments and save thousands over the life of the loan.

    See today's rates

    $3,530/mo

    Est. payment

    Explore your selling options

    Work with a Zillow partner agent

    Leverage their expertise and Zillow's premium Showcase listings to get your home seen by more buyers.

    Get started

    List with your own agent

    Get your home in front of millions of buyers by listing it on Zillow.

    Learn how to do it

    Sell it yourself

    Take full control of how buyers see your home on Zillow by listing For Sale by Owner (FSBO).

    List your home

    What's special

    Flexible bonus spaceAbundant in natural lightCharming pass-through windowPrivate backyard oasisExpansive backyardVersatile layoutSpacious oversized lot
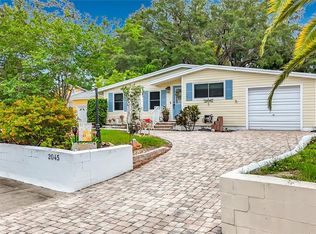
    *** PRICE IMPROVEMENT**** Welcome home to a beautifully updated 3-bedroom, 2-bath oasis nestled beneath majestic oak trees on a spacious, oversized lot. This home offers incredible peace of mind with Brand New Roof (2025), Flood Zone X (no flood insurance required), and elevated lot. Bursting with classic Florida charm, this home perfectly blends vintage character with modern comforts. Inside, you’ll discover original hardwood floors flowing throughout the entire home. A gorgeous updated kitchen featuring a charming pass-through window—perfect for serving guests while entertaining, a dedicated dining room ideal for family meals or dinner parties. The home is abundant in natural light streaming in from every angle, creating a bright, airy feel and beautiful views of your private backyard oasis. Step directly from the spacious primary suite onto a large screened-in patio—the perfect spot for your morning coffee or an evening nightcap. The versatile layout offers a comfortable second bedroom for guests, and a third bedroom ideal as a home office or creative studio. Love the outdoors? Your expansive backyard has direct, gated access to the West side of the Pinellas Trail, with a wide gate perfect for rolling out bikes for a scenic ride to the Gulf beaches or a leisurely trip into Downtown Dunedin for dinner and drinks. Additional features include: An attached one-car garage with a small workshop and extra storage, a flexible bonus space adjacent to the garage—perfect for crafts, a home gym, or additional office space. Situated just moments from the picturesque waterfront along Edgewater Drive and only a quick bike or golf cart ride to vibrant Downtown Dunedin, this location offers the very best of coastal living. Don’t miss your chance to make this beautiful home yours—call today to schedule your private showing!

    Zillow last checked:

    Listing updated:

    Listing Provided by:

    Denise Nightingale 517-410-3885,

    FLORIDA DRIVEN REAL ESTATE 727-492-5013

    Bought with:

    Kelly Dixon, 3202459

    RE/MAX ACTION FIRST OF FLORIDA

    Source: Stellar MLS,MLS#: TB8371397MLS LogoOriginating MLS: Suncoast Tampa

    Facts & features

    Interior

    Bedrooms & bathrooms
    • Bedrooms: 3
    • Bathrooms: 2
    • Full bathrooms: 2
    Primary bedroom
    • Features: Built-in Closet
    • Level: First
    Bedroom 2
    • Features: Built-in Closet
    • Level: First
    Bedroom 3
    • Features: Built-in Closet
    • Level: First
    Dining room
    • Level: First
    Family room
    • Level: First
    Florida room
    • Level: First
    Kitchen
    • Features: Pantry
    • Level: First
    Living room
    • Level: First
    Loft
    • Level: First
    Office
    • Level: First
    Heating
    • Central, Electric, Heat Pump
    Cooling
    • Central Air, Ductless
    Appliances
    • Included: Cooktop, Dishwasher, Disposal, Dryer, Exhaust Fan, Gas Water Heater, Ice Maker, Microwave, Range, Refrigerator, Washer
    • Laundry: Electric Dryer Hookup, In Garage, Washer Hookup
    Features
    • Ceiling Fan(s), Primary Bedroom Main Floor, Solid Wood Cabinets, Thermostat
    • Flooring: Brick/Stone, Laminate, Tile, Hardwood
    • Windows: Window Treatments, Hurricane Shutters/Windows
    • Has fireplace: No
    Interior area
    • Total structure area: 1,949
    • Total interior livable area: 1,236 sqft

    Property

    Parking
    • Total spaces: 2
    • Parking features: Covered, Driveway, Golf Cart Parking, Ground Level, Guest, Off Street, On Street, Workshop in Garage
    • Attached garage spaces: 1
    • Carport spaces: 1
    • Covered spaces: 2
    • Has uncovered spaces: Yes
    Features
    • Levels: One
    • Stories: 1
    • Patio & porch: Enclosed, Rear Porch, Screened
    • Exterior features: Private Mailbox
    • Fencing: Fenced,Wood
    Lot
    • Size: 0.26 Acres
    • Features: Cleared, City Lot, In County, Landscaped, Oversized Lot, Sidewalk
    • Residential vegetation: Oak Trees
    Details
    • Parcel number: 032915052200050060
    • Special conditions: None

    Construction

    Type & style
    • Home type: SingleFamily
    • Architectural style: Florida,Ranch
    • Property subtype: Single Family Residence
    Materials
    • Asbestos, Wood Frame
    • Foundation: Block, Crawlspace, Slab
    • Roof: Shingle
    Condition
    • Completed
    • New construction: No
    • Year built: 1951

    Utilities & green energy

    • Sewer: Public Sewer
    • Water: Public
    • Utilities for property: BB/HS Internet Available, Cable Available, Electricity Connected, Fiber Optics, Natural Gas Connected, Phone Available, Public, Sewer Connected, Street Lights, Water Connected

    Community & neighborhood

    Security
    • Security features: Smoke Detector(s)
    Community
    • Community features: Golf Carts OK, Park, Playground, Sidewalks
    Location
    • Region: Clearwater
    • Subdivision: BAY TERRACE & BAY TERRACE ADD

    HOA & financial

    HOA
    • Has HOA: No
    Other fees
    • Pet fee: $0 monthly
    Other financial information
    • Total actual rent: 0

    Other

    Other facts
    • Listing terms: Cash,Conventional,FHA,VA Loan
    • Ownership: Fee Simple
    • Road surface type: Paved

    Price history

    DateEventPrice
    9/12/2025Sold$515,000-6.2%$417/sqft
    Source: Stellar MLS #TB8371397 Report a problem
    7/22/2025Pending sale$549,000$444/sqft
    Source: Stellar MLS #TB8371397 Report a problem
    7/2/2025Price change$549,000-8.3%$444/sqft
    Source: Stellar MLS #TB8371397 Report a problem
    5/30/2025Price change$599,000-7.8%$485/sqft
    Source: Stellar MLS #TB8371397 Report a problem
    4/17/2025Listed for sale$650,000+160%$526/sqft
    Source: Stellar MLS #TB8371397 Report a problem
    10/16/2017Sold$250,000$202/sqft
    Source: Public Record Report a problem
    5/19/2017Listing removed$250,000$202/sqft
    Source: RICHARD DOYLE REAL ESTATE #U7809514 Report a problem
    4/21/2017Price change$250,000-5.7%$202/sqft
    Source: RICHARD DOYLE REAL ESTATE #U7809514 Report a problem
    4/15/2017Price change$265,000-3.6%$214/sqft
    Source: RICHARD DOYLE REAL ESTATE #U7809514 Report a problem
    3/27/2017Price change$275,000-1.8%$222/sqft
    Source: RICHARD DOYLE REAL ESTATE #U7809514 Report a problem
    3/27/2017Pending sale$279,900$226/sqft
    Source: RICHARD DOYLE REAL ESTATE #U7809514 Report a problem
    2/28/2017Listed for sale$279,900+35.9%$226/sqft
    Source: RICHARD DOYLE REAL ESTATE #U7809514 Report a problem
    12/27/2016Sold$206,000$167/sqft
    Source: Public Record Report a problem

    Public tax history

    YearProperty taxesTax assessment
    2024$4,500 +1.8%$279,823 +3%
    2023$4,421 +3%$271,673 +3%
    2022$4,294 -1.2%$263,760 +3%
    2021$4,346 +0.4%$256,078 +1.4%
    2020$4,330 +1.9%$252,542 +2.3%
    2019$4,251 $246,864 +2.5%
    2018$4,251 +2.2%$240,760 +3%
    2017$4,158 +225.3%$233,834 +126.2%
    2016$1,278 -1.5%$103,353 +0.7%
    2015$1,298 +0.9%$102,635 +0.8%
    2014$1,287 +1.2%$101,820 +1.5%
    2013$1,272 +2.5%$100,315 +1.7%
    2012$1,242 $98,638 +3%
    2011-- $95,765 +1.5%
    2010-- $94,350 +2.7%
    2009-- $91,870 +0.1%
    2008$1,052 $91,778 +3%
    2007-- $89,105 -48.2%
    2005-- $171,900 +12.8%
    2004$1,309 +2.2%$152,400 +1.8%
    2003$1,281 +13.9%$149,700 +23.2%
    2002$1,125 $121,500 +28.2%
    2001$1,125 +5%$94,800 +20.2%
    2000$1,072 $78,900

    Find assessor info on the county website

    Neighborhood: Edgewater Drive

    Nearby schools

    GreatSchools rating
    Schools provided by the listing agent
    • Elementary: Sandy Lane Elementary-PN
    • Middle: Dunedin Highland Middle-PN
    • High: Dunedin High-PN

    Source: Stellar MLS. This data may not be complete. We recommend contacting the local school district to confirm school assignments for this home.

    Get a cash offer in 3 minutes
    Find out how much your home could sell for in as little as 3 minutes with a no-obligation cash offer.
    Estimated market value
    $509,300
    Get a cash offer in 3 minutes
    Find out how much your home could sell for in as little as 3 minutes with a no-obligation cash offer.
    Estimated market value
    $509,300