This will be a beautiful Escalade main level floor plan from Braemar Construction. This home is now permitted! This home will have some amazing features standard including: a 3 car attached garage, a built in fireplace, a covered patio, stainless steel energy efficient appliances, designer lighting packages and ceiling fans, smart garage door openers, and so much more! The home is still in the beginning stages of construction so you can still make it your own, choose some colors and give it your personal touch! Owner of the land and construction company is a licensed Nevada Real Estate Agent. All pricing to be confirmed with builder. Taxes based on lot only.
Under contract
$675,620
2045 Eagle Ridge Loop Lot 12, Elko, NV 89801
3beds
2,178sqft
Single Family Residence
Built in 2026
0.37 Acres Lot
$-- Zestimate®
$310/sqft
$-- HOA
What's special
Designer lighting packagesUnfinished basementSmart garage door openersCeiling fans
- 563 days
- 9
- 0
Zillow last checked:
Listing updated:
Listed by:
Dusty D Shipp S.0176893 (775)934-5785,
LPT Realty LLC
Source: ECMLS,MLS#: 3626013Originating MLS: Elko County Association of Realtors
Facts & features
Interior
Bedrooms & bathrooms
- Bedrooms: 3
- Bathrooms: 2
- Full bathrooms: 2
Rooms
- Room types: Den, Office
Heating
- Forced Air, Natural Gas
Cooling
- Central Air
Appliances
- Included: Dishwasher, Electric Oven, Electric Range, Disposal, Gas Water Heater, Refrigerator
- Laundry: Washer Hookup, Dryer Hookup
Features
- Ceiling Fan(s), Home Office, Vaulted Ceiling(s), Walk-In Closet(s)
- Flooring: Carpet, Luxury Vinyl Plank, Tile
- Basement: None,Crawl Space
Interior area
- Total interior livable area: 2,178 sqft
Property
Parking
- Total spaces: 3
- Parking features: Insulated Garage
- Garage spaces: 3
Features
- Patio & porch: Covered, Patio
- Exterior features: Covered Patio
Lot
- Size: 0.37 Acres
- Residential vegetation: Natural State
Details
- Parcel number: 00101H013
- Zoning description: AR
Construction
Type & style
- Home type: SingleFamily
- Architectural style: Ranch
- Property subtype: Single Family Residence
Materials
- Stone Veneer, Vinyl Siding
- Foundation: Crawlspace
- Roof: Asphalt
Condition
- Year built: 2026
Utilities & green energy
- Water: Public
Community & HOA
Community
- Features: Curbs, Gutter(s), Sidewalks
- Subdivision: Humboldt Hills
Location
- Region: Elko
Financial & listing details
- Price per square foot: $310/sqft
- Annual tax amount: $611
- Date on market: 3/18/2025
- Cumulative days on market: 564 days
Estimated market value
Not available
Estimated sales range
Not available
Not available
Price history
| Date | Event | Price |
|---|---|---|
| 2/6/2026 | Contingent | $635,950$292/sqft |
Source: ECMLS #3626013 Report a problem | ||
| 12/5/2025 | Price change | $635,950-4.8%$292/sqft |
Source: ECMLS #3626013 Report a problem | ||
| 3/18/2025 | Listed for sale | $668,000+447.5%$307/sqft |
Source: ECMLS #3626013 Report a problem | ||
| 9/30/2024 | Listing removed | $122,000$56/sqft |
Source: ECMLS #3622863 Report a problem | ||
| 12/13/2022 | Listed for sale | $122,000$56/sqft |
Source: ECMLS #3622863 Report a problem | ||
| 12/13/2022 | Listing removed | -- |
Source: ECMLS #3621745 Report a problem | ||
| 3/22/2022 | Listed for sale | $122,000+6.1%$56/sqft |
Source: ECMLS #3621745 Report a problem | ||
| 3/26/2021 | Listing removed | -- |
Source:  Keller Williams Report a problem Keller Williams Report a problem | ||
| 3/5/2020 | Listed for sale | $115,000$53/sqft |
Source: Keller Williams Group One Inc. #3618595 Report a problem | ||
Public tax history
Tax history is unavailable.
Monthly payment
Est. payment
Payment breakdown
Explore the cost of this home by adjusting the details. Changes won't be saved.Climate risks
Neighborhood: 89801

Similar homes
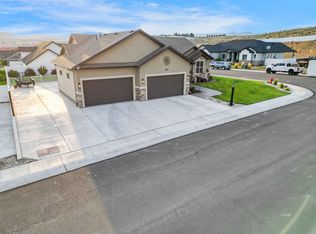
- $589,9003 bd2 ba1.9k sqft2990 Eleanor Ct, Elko, NV 89801New Construction
 MLS ID #3627983, Carla Bailey. ECMLS
 - $778,7475 bd3 ba2.8k sqft2041 Eagle Ridge Loop #11, Elko, NV 89801New Construction
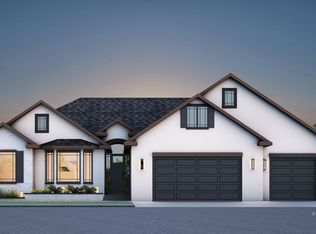 MLS ID #3628234, Dusty D Shipp. ECMLS
 - $638,7004 bd3 ba2k sqft2934 Eleanor Ct, Elko, NV 89801For Sale
 MLS ID #3628052, Carla Bailey. ECMLS
 - $629,9003 bd2 ba3.1k sqft2946 Eleanor Ct, Elko, NV 89801For Sale
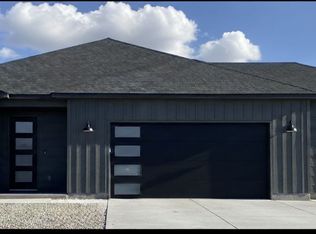 MLS ID #3627851, Carla Bailey. ECMLS
 - $410,0003 bd2 ba2.4k sqft459 S 9th St, Elko, NV 89801Active
 MLS ID #260006845, Jim Hastings II, Hastings Brokerage, Ltd.. NNRMLS
