Under Construction. The Pilot floor plan from Braemar Construction offers 2,894 sq ft of living space. The main floor features 3 bedrooms, 2 bathrooms, a split-bedroom layout, a spacious great room & a dedicated laundry room, all under 9-foot and Vaulted ceilings. The kitchen is a showstopper with a double-depth island layout, built-in beverage fridge & garbage can pullout,perfect for entertaining. An electric fireplace anchors the great room, & a large slider leads out to a covered patio. Upstairs, a versatile loft area nearly 400 sq ft is flanked by 2 additional bedrooms & a full bathroom perfect for family, guests, or a private retreat. In total, this home offers 5 bedrooms & 3 bathrooms across both levels, plus a 4-car attached garage over 1,200 sq ft. The home is still in the beginning stages of construction, so you can still make it your own - choose some of your colors & finishes & give it your personal touch! Owner is licensed Nevada Real Estate Agent. Price & earnest money to be verified with Builder before contract signing. Photos are examples of other homes built; actual product may differ. Builder retains the right to change materials prior to build contract.
New construction
$778,747
2041 Eagle Ridge Loop #11, Elko, NV 89801
5beds
2,854sqft
Single Family Residence
Built in 2026
0.67 Acres Lot
$-- Zestimate®
$273/sqft
$-- HOA
What's special
Dedicated laundry roomBuilt-in beverage fridgeCovered patioSpacious great roomSplit-bedroom layout
- 56 days
- 259
- 15
Zillow last checked:
Listing updated:
Listed by:
Dusty D Shipp S.0176893 (775)934-5785,
LPT Realty LLC
Source: ECMLS,MLS#: 3628234Originating MLS: Elko County Association of Realtors
Facts & features
Interior
Bedrooms & bathrooms
- Bedrooms: 5
- Bathrooms: 3
- Full bathrooms: 3
Heating
- Forced Air, Natural Gas
Cooling
- Central Air
Appliances
- Included: Electric Oven, Electric Range, Gas Water Heater
Features
- Vaulted Ceiling(s), Walk-In Pantry, Walk-In Closet(s)
- Flooring: Carpet, Luxury Vinyl Plank
- Basement: None,Crawl Space
Interior area
- Total interior livable area: 2,854 sqft
Property
Parking
- Total spaces: 4
- Parking features: Insulated Garage
- Garage spaces: 4
Features
- Levels: One
- Stories: 1
- Exterior features: Fully Fenced
- Fencing: Full
Lot
- Size: 0.67 Acres
- Features: Cleared
- Topography: Cleared
Details
- Parcel number: 00101H012
- Zoning description: AR
Construction
Type & style
- Home type: SingleFamily
- Architectural style: Ranch
- Property subtype: Single Family Residence
Materials
- Stucco, Wood Siding
- Foundation: Crawlspace
- Roof: Asphalt
Condition
- Under Construction
- New construction: Yes
- Year built: 2026
Utilities & green energy
- Water: Public
Community & HOA
Community
- Features: Curbs, Gutter(s)
- Subdivision: Humboldt Hills
Location
- Region: Elko
Financial & listing details
- Price per square foot: $273/sqft
- Annual tax amount: $713
- Date on market: 8/5/2026
- Cumulative days on market: 1635 days
Estimated market value
Not available
Estimated sales range
Not available
Not available
Price history
| Date | Event | Price |
|---|---|---|
| 8/7/2026 | Listed for sale | $778,747+4.9%$273/sqft |
Source: ECMLS #3628234 Report a problem | ||
| 7/16/2026 | Listing removed | $742,120$260/sqft |
Source: ECMLS #3622861 Report a problem | ||
| 6/18/2025 | Listed for sale | $742,120+15.8%$260/sqft |
Source: ECMLS #3622861 Report a problem | ||
| 2/20/2025 | Contingent | $641,000$225/sqft |
Source: ECMLS #3622861 Report a problem | ||
| 12/13/2022 | Listed for sale | $641,000$225/sqft |
Source: ECMLS #3622861 Report a problem | ||
| 12/13/2022 | Listing removed | -- |
Source: ECMLS #3621743 Report a problem | ||
| 3/21/2022 | Listed for sale | $641,000-15.2%$225/sqft |
Source:  ECMLS #3621743 Report a problem ECMLS #3621743 Report a problem | ||
| 3/26/2021 | Listing removed | -- |
Source:  Keller Williams Report a problem Keller Williams Report a problem | ||
| 3/11/2021 | Pending sale | $755,528$265/sqft |
Source: Keller Williams #3618621 Report a problem | ||
| 2/8/2021 | Listed for sale | $755,528$265/sqft |
Source: Keller Williams Group One, Inc #3618621 Report a problem | ||
| 3/16/2020 | Pending sale | $755,528$265/sqft |
Source: Keller Williams Group One, Inc #3618621 Report a problem | ||
| 3/8/2020 | Listed for sale | $755,528$265/sqft |
Source: Keller Williams Group One, Inc #3618621 Report a problem | ||
Public tax history
Tax history is unavailable.
Monthly payment
Est. payment
Payment breakdown
Explore the cost of this home by adjusting the details. Changes won't be saved.Climate risks
Neighborhood: 89801
Similar homes
- $855,4176 bd4 ba3.7k sqft2001 Eagle Ridge Loop #1, Elko, NV 89801For Sale
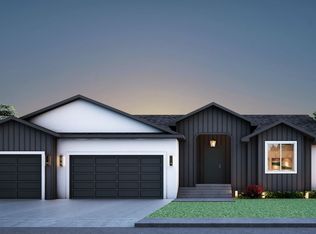 MLS ID #3628233, Dusty D Shipp. ECMLS
 - $583,0005 bd3 ba3.3k sqft3645 Snowy Riv, Elko, NV 89801For Sale
 MLS ID #3628394, Julie Rij. ECMLS
 - $638,7004 bd3 ba2k sqft2934 Eleanor Ct, Elko, NV 89801For Sale
 MLS ID #3628052, Carla Bailey. ECMLS
 - $439,5004 bd2 ba2.8k sqft360 New Pine St, Elko, NV 89801For Sale
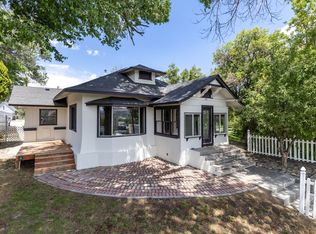 MLS ID #3628501, Jody D Hensley. ECMLS
 - $410,0003 bd2 ba2.4k sqft459 S 9th St, Elko, NV 89801Active
 MLS ID #260006845, Jim Hastings II, Hastings Brokerage, Ltd.. NNRMLS
