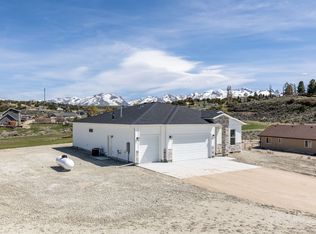
One of Bailey Homes' most sought-after floor plans is available on lot 9 in Ruby Mountain Peaks. Situated on a larger corner lot, this thoughtfully designed 1,929 sq. ft. home offers 3 bedrooms, 2 bathrooms, a 3-car garage, and the quality craftsmanship Bailey Homes is known for.Enjoy soaring 10' tray ceilings in the entry, great room, and primary suite, creating an open and spacious feel. The gourmet kitchen features stainless steel appliances, a large 8' island, and Bailey Homes' signature butler's pantry upgrade. The great room is anchored by a cozy fireplace, perfect for gathering with family and friends.The primary suite includes a freestanding tub, walk-in shower, dual sinks, and direct access to the oversized laundry/mudroom through the walk-in closet. Outside, you'll appreciate the fully fenced backyard and included front xeriscape landscaping.Conveniently located near shopping, schools, dining, and Home Depot, this home offers both comfort and convenience. Under construction with an estimated completion of 3 months, buyers still have time to select finishes. Video of model: https://www.facebook.com/reel/1844474859471001
New construction
$589,900
2990 Eleanor Ct, Elko, NV 89801
3beds
1,929sqft
Single Family Residence
Built in 2026
8,973 Square Feet Lot
$589,200 Zestimate®
$306/sqft
$-- HOA
What's special
Fully fenced backyardGourmet kitchenFront xeriscape landscapingStainless steel appliancesLarger corner lot
- 117 days
- 204
- 14
Zillow last checked:
Listing updated:
Listed by:
Carla Bailey S.202164 (775)340-9206,
Keller Williams VIP
Source: ECMLS,MLS#: 3627983Originating MLS: Elko County Association of Realtors
Facts & features
Interior
Bedrooms & bathrooms
- Bedrooms: 3
- Bathrooms: 2
- Full bathrooms: 2
Heating
- Forced Air, Natural Gas
Cooling
- Central Air
Appliances
- Included: Dishwasher, Disposal, Gas Oven, Gas Range, Gas Water Heater, Refrigerator
- Laundry: Washer Hookup, Dryer Hookup
Features
- Ceiling Fan(s), Walk-In Closet(s)
- Flooring: Carpet, Luxury Vinyl Plank, Tile
- Basement: None,Crawl Space
Interior area
- Total interior livable area: 1,929 sqft
Video & virtual tour
Property
Parking
- Total spaces: 3
- Parking features: Insulated Garage
- Garage spaces: 3
Features
- Levels: One
- Stories: 1
- Patio & porch: Covered, Patio
- Exterior features: Covered Patio, Landscaping, Rain Gutters
Lot
- Size: 8,973 Square Feet
Details
- Parcel number: 00101J009
- Zoning description: ZR
Construction
Type & style
- Home type: SingleFamily
- Architectural style: Ranch
- Property subtype: Single Family Residence
Materials
- Vinyl Siding
- Foundation: Crawlspace, Poured
- Roof: Asphalt
Condition
- Under Construction
- New construction: Yes
- Year built: 2026
Utilities & green energy
- Utilities for property: Cable Available
Community & HOA
Community
- Features: Curbs, Gutter(s)
- Subdivision: Ruby Mountain Peaks
Location
- Region: Elko
Financial & listing details
- Price per square foot: $306/sqft
- Tax assessed value: $29,239
- Annual tax amount: $5,899
- Date on market: 6/11/2026
- Cumulative days on market: 117 days
Estimated market value
$589,200
$560,000 - $619,000
$2,593/mo
Price history
| Date | Event | Price |
|---|---|---|
| 6/11/2026 | Listed for sale | $589,900-28.9%$306/sqft |
Source: ECMLS #3627983 Report a problem | ||
| 12/10/2025 | Listing removed | $829,900$430/sqft |
Source: ECMLS #3625578 Report a problem | ||
| 3/10/2025 | Price change | $829,900+32.8%$430/sqft |
Source: ECMLS #3625578 Report a problem | ||
| 11/9/2024 | Listed for sale | $624,900$324/sqft |
Source: ECMLS #3625578 Report a problem | ||
Public tax history
| Year | Property taxes | Tax assessment |
|---|---|---|
| 2025 | $873 | $29,239 +22.9% |
| 2024 | $873 | $23,800 |
Find assessor info on the county website
Monthly payment
Est. payment
Payment breakdown
Explore the cost of this home by adjusting the details. Changes won't be saved.Climate risks
Neighborhood: 89801


Similar homes
- $585,0004 bd3 ba2.2k sqft3129 Newcastle Cir, Elko, NV 89801For Sale
 MLS ID #3628087, Angela Douglass. ECMLS
 - $638,7004 bd3 ba2k sqft2934 Eleanor Ct, Elko, NV 89801For Sale
 MLS ID #3628052, Carla Bailey. ECMLS
 - $499,0003 bd2 ba1.5k sqft2982 Eleanor Ct, Elko, NV 89801For Sale
 MLS ID #3628401, Aleksandr Starshuk. ECMLS
 - $--2 bd3 ba1.7k sqft5830 Kale Dr, Elko, NV 89801Auction
 Auction.com 2
