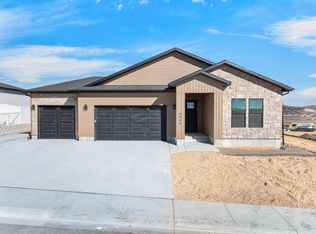
Located in Elko's newest subdivision Bergeron Village. Model: THE AMARGOSA ZH with 3 CAR GARAGE & COVERED PATIO. Status; Permitting Stage. Buyer may choose colors. Estimated Close of Escrow date is TBD. Up to $1,000 to be paid in closing costs by preferred lender. New standard features include: carpeting in bedrooms, luxury vinyl plank flooring throughout the rest of the home, vaulted or coffered ceilings, central air conditioning, granite countertops, a full tile backsplash in the kitchen, soft-close cabinets and drawers, stainless steel appliances including microwave, dishwasher, gas or electric range, a kitchen island. Tile backsplashes in bathrooms. The master bathroom features a dual vanity, and a tile tub surround or a tile shower floor. Walk-in closet with shelving and boxes. Garage door opener with keypad, and a remote. If home is not permitted a model change can be made with builder approval. Photos are for illustrative purposes only. Note; There is a $100 per year trail maintenance fee for trails throughout Bergeron Village. Builder will also sell land separately for the price of $145,000.
For sale
$625,000
4451 York Blvd, Elko, NV 89801
4beds
2,105sqft
Single Family Residence
Built in 2026
0.99 Acres Lot
$-- Zestimate®
$297/sqft
$-- HOA
What's special
Central air conditioningCovered patioKitchen islandVaulted or coffered ceilingsSoft-close cabinets and drawersCarpeting in bedroomsTile backsplashes in bathrooms
- 201 days
- 235
- 13
Zillow last checked:
Listing updated:
Listed by:
Vicky Blair BS.0027506 (775)934-4984,
Coldwell Banker Excel
Source: ECMLS,MLS#: 3627610Originating MLS: Elko County Association of Realtors
Facts & features
Interior
Bedrooms & bathrooms
- Bedrooms: 4
- Bathrooms: 3
- Full bathrooms: 2
- 1/2 bathrooms: 1
Heating
- Forced Air, Natural Gas
Cooling
- Central Air
Appliances
- Included: Dishwasher, Electric Oven, Electric Range, Electric Water Heater, Disposal, Gas Water Heater
- Laundry: Washer Hookup, Dryer Hookup
Features
- Walk-In Closet(s)
- Flooring: Luxury Vinyl Plank
- Basement: None,Crawl Space
Interior area
- Total interior livable area: 2,105 sqft
Property
Parking
- Total spaces: 3
- Parking features: Garage
- Garage spaces: 3
Features
- Patio & porch: Covered, Patio
- Exterior features: Covered Patio, Rain Gutters
Lot
- Size: 0.99 Acres
Details
- Parcel number: 001577006
- Zoning description: ZR
Construction
Type & style
- Home type: SingleFamily
- Architectural style: Ranch
- Property subtype: Single Family Residence
Materials
- Vinyl Siding
- Foundation: Crawlspace
- Roof: Asphalt
Condition
- Year built: 2026
Utilities & green energy
- Water: Public
Community & HOA
Community
- Features: Curbs, Gutter(s), Sidewalks
- Subdivision: Bergeron Village Phase 2
Location
- Region: Elko
Financial & listing details
- Price per square foot: $297/sqft
- Date on market: 3/23/2026
- Cumulative days on market: 598 days
Estimated market value
Not available
Estimated sales range
Not available
Not available
Price history
| Date | Event | Price |
|---|---|---|
| 7/9/2026 | Price change | $625,000+15.8%$297/sqft |
Source: ECMLS #3627610 Report a problem | ||
| 5/22/2026 | Price change | $539,700+0.1%$256/sqft |
Source: ECMLS #3627610 Report a problem | ||
| 4/17/2026 | Price change | $539,000-0.7%$256/sqft |
Source: ECMLS #3627610 Report a problem | ||
| 3/23/2026 | Listed for sale | $543,000$258/sqft |
Source: ECMLS #3627610 Report a problem | ||
| 3/11/2026 | Listing removed | $543,000$258/sqft |
Source: ECMLS #3625830 Report a problem | ||
| 2/27/2026 | Price change | $543,000+0.2%$258/sqft |
Source: ECMLS #3625830 Report a problem | ||
| 2/21/2026 | Price change | $542,000-13.6%$257/sqft |
Source: ECMLS #3625830 Report a problem | ||
| 4/1/2025 | Price change | $627,200+2.4%$298/sqft |
Source: ECMLS #3625830 Report a problem | ||
| 2/7/2025 | Listed for sale | $612,500$291/sqft |
Source: ECMLS #3625830 Report a problem | ||
Public tax history
Tax history is unavailable.
Monthly payment
Est. payment
Payment breakdown
Explore the cost of this home by adjusting the details. Changes won't be saved.Climate risks
Neighborhood: 89801
Similar homes
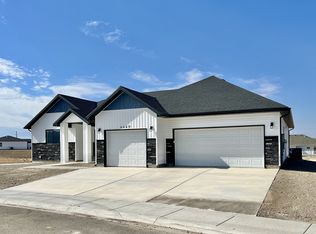
- $501,0004 bd2 ba1.6k sqft4434 York Blvd #62, Elko, NV 89801For Sale
 MLS ID #3627539, Vicky Blair. ECMLS
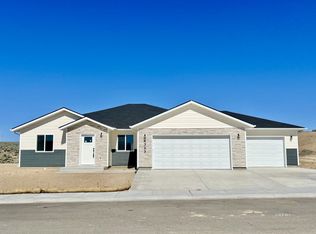
 - $679,9004 bd3 ba2.2k sqft2962 Lecomte Ct, Elko, NV 89801New Construction
 MLS ID #3627995, Carla Bailey. ECMLS
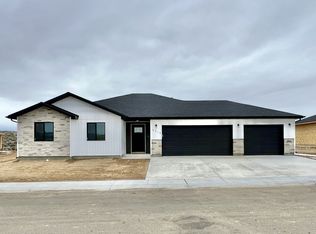
 - $--2 bd3 ba1.7k sqft5830 Kale Dr, Elko, NV 89801Auction
 Auction.com 2
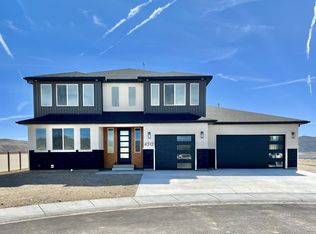
 - $638,7004 bd3 ba2k sqft2934 Eleanor Ct, Elko, NV 89801For Sale
 MLS ID #3628052, Carla Bailey. ECMLS
