Imagine coming home to a space designed to grow with you-where comfort, elegance, and everyday ease come together seamlessly. Lot 19 offers a great opportunity to personalize the thoughtfully designed Riverhaven II floor plan and create a home that reflects your lifestyle.The open-concept layout connects the kitchen, dining, and family areas, making daily living and entertaining effortless. The kitchen features a butler's pantry, adding both function and refined style. The primary suite is a private retreat with a spa-inspired bath, oversized shower, soaking tub, dual sinks, and a walk-in closet with direct access to the laundry room.On the main level, you'll find 3 beds, 2 full bath, and a spacious 3-car garage, offering comfort and functionality all on one level. The optional finished basement allows you to expand your living space with 2 additional beds, 1 full bath, and a generous family room, ideal for future needs or gatherings.Centrally located near groceries, gyms, shopping, and everyday amenities, this home blends modern comfort with convenience. Buyers can customize interior and exterior selections to make it truly their own. Listing agent related to seller.
For sale
$629,900
2946 Eleanor Ct, Elko, NV 89801
3beds
3,121sqft
Single Family Residence
Built in 2026
7,710 Square Feet Lot
$629,100 Zestimate®
$202/sqft
$-- HOA
What's special
Dual sinksSpa-inspired bathOversized showerSoaking tub
- 149 days
- 137
- 5
Zillow last checked:
Listing updated:
Listed by:
Carla Bailey S.202164 (775)340-9206,
Keller Williams VIP
Source: ECMLS,MLS#: 3627851Originating MLS: Elko County Association of Realtors
Facts & features
Interior
Bedrooms & bathrooms
- Bedrooms: 3
- Bathrooms: 2
- Full bathrooms: 2
Heating
- Forced Air, Natural Gas
Cooling
- Central Air
Appliances
- Included: Dishwasher, Disposal, Gas Oven, Gas Range, Gas Water Heater, Refrigerator
- Laundry: Washer Hookup, Dryer Hookup
Features
- Ceiling Fan(s), Walk-In Pantry, Walk-In Closet(s)
- Flooring: Carpet, Luxury Vinyl Plank
- Basement: Full,Crawl Space
Interior area
- Total interior livable area: 3,121 sqft
Property
Parking
- Total spaces: 3
- Parking features: Insulated Garage
- Garage spaces: 3
Features
- Levels: One
- Stories: 1
- Patio & porch: Covered, Deck
- Exterior features: Deck, Fully Fenced, Landscaping, Rain Gutters
- Fencing: Full
Lot
- Size: 7,710 Square Feet
Details
- Parcel number: 00101J019
- Zoning description: ZR
Construction
Type & style
- Home type: SingleFamily
- Architectural style: Ranch
- Property subtype: Single Family Residence
Materials
- Stone, Vinyl Siding
- Foundation: Crawlspace, Poured
- Roof: Asphalt
Condition
- Year built: 2026
Utilities & green energy
- Utilities for property: Cable Available
Community & HOA
Community
- Features: Curbs, Gutter(s), Sidewalks
- Subdivision: Ruby Mountain Peaks
Location
- Region: Elko
Financial & listing details
- Price per square foot: $202/sqft
- Tax assessed value: $26,431
- Annual tax amount: $6,299
- Date on market: 5/12/2026
- Cumulative days on market: 236 days
Estimated market value
$629,100
$598,000 - $661,000
$2,776/mo
Price history
| Date | Event | Price |
|---|---|---|
| 5/13/2026 | Listed for sale | $629,900$202/sqft |
Source: ECMLS #3627851 Report a problem | ||
| 5/9/2026 | Listing removed | $629,900$202/sqft |
Source: ECMLS #3627436 Report a problem | ||
| 2/12/2026 | Listed for sale | $629,900$202/sqft |
Source: ECMLS #3627436 Report a problem | ||
Public tax history
| Year | Property taxes | Tax assessment |
|---|---|---|
| 2025 | $873 | $26,431 +11.1% |
| 2024 | $873 | $23,800 |
Find assessor info on the county website
Monthly payment
Est. payment
Payment breakdown
Explore the cost of this home by adjusting the details. Changes won't be saved.Climate risks
Neighborhood: 89801

Similar homes
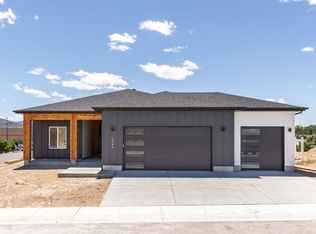
- $638,7004 bd3 ba2k sqft2934 Eleanor Ct, Elko, NV 89801For Sale
 MLS ID #3628052, Carla Bailey. ECMLS
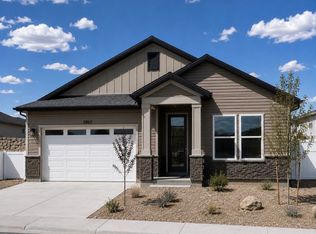
 - $589,9003 bd2 ba1.9k sqft2990 Eleanor Ct, Elko, NV 89801New Construction
 MLS ID #3627983, Carla Bailey. ECMLS
 - $583,0005 bd3 ba3.3k sqft3645 Snowy Riv, Elko, NV 89801For Sale
 MLS ID #3628394, Julie Rij. ECMLS
 - $585,0004 bd3 ba2.2k sqft3129 Newcastle Cir, Elko, NV 89801For Sale
 MLS ID #3628087, Angela Douglass. ECMLS
