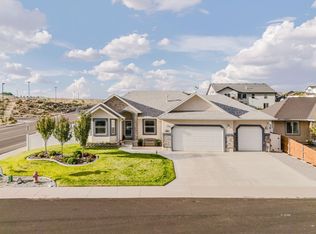
Beautiful 6 bed, 3.5 bath Kingston floor plan with a finished walkout basement from Braemar Construction - over 3,700 sq ft on a corner lot with views of the Ruby Mountains from the deck. Permitted! Quality construction with standard features including a 3-car attached garage, stainless steel energy-efficient appliances, designer lighting package & ceiling fans, & smart garage door opener.Upgrades included: 270 sq ft covered deck with stairs, electric 60" fireplace w/ mantle & stone veneer; kitchen cabinet hood with insert, double island w/ drawer microwave, beverage fridge & farm sink, Whirlpool SS French door refrigerator w/ water dispenser; LVP flooring throughout main floor except bedrooms; primary bath has freestanding tub w/ floor filler & tiled shower with Euro glass door option. Construction has not yet started, so time to select your own colors & finishes & make it your own. Disclosure: Owner is a principal of the construction company & is a licensed Nevada Real Estate Agent. Price to be verified by Builder prior to contract signing. Photos are of a previously built home; this home is not yet built.
For sale
$855,417
2001 Eagle Ridge Loop #1, Elko, NV 89801
6beds
3,763sqft
Single Family Residence
Built in 2026
8,712 Square Feet Lot
$-- Zestimate®
$227/sqft
$-- HOA
What's special
Stainless steel energy-efficient appliancesFinished walkout basementSmart garage door openerCorner lot
- 56 days
- 208
- 7
Zillow last checked:
Listing updated:
Listed by:
Dusty D Shipp S.0176893 (775)934-5785,
LPT Realty LLC
Source: ECMLS,MLS#: 3628233Originating MLS: Elko County Association of Realtors
Facts & features
Interior
Bedrooms & bathrooms
- Bedrooms: 6
- Bathrooms: 4
- Full bathrooms: 3
- 1/2 bathrooms: 1
Heating
- Forced Air, Natural Gas
Cooling
- Central Air
Appliances
- Included: Dishwasher, Electric Oven, Electric Range, Disposal
Features
- Ceiling Fan(s), Vaulted Ceiling(s), Walk-In Closet(s)
- Flooring: Carpet, Luxury Vinyl Plank
- Basement: Full,Walk-Out Access
Interior area
- Total interior livable area: 3,763 sqft
Property
Parking
- Total spaces: 3
- Parking features: Insulated Garage
- Garage spaces: 3
Features
- Levels: One,Multi/Split
- Stories: 1
- Patio & porch: Covered, Deck
- Exterior features: Corner Lot, Deck
- Has view: Yes
- View description: Mountain(s)
Lot
- Size: 8,712 Square Feet
- Features: Cleared
- Topography: Cleared
Details
- Parcel number: 00101H002
- Zoning description: AR
Construction
Type & style
- Home type: SingleFamily
- Architectural style: Multi-Level
- Property subtype: Single Family Residence
Materials
- Stone Veneer, Vinyl Siding
- Foundation: Poured
- Roof: Asphalt
Condition
- Year built: 2026
Utilities & green energy
- Water: Public
Community & HOA
Community
- Features: Curbs, Gutter(s)
- Subdivision: Humboldt Hills
Location
- Region: Elko
Financial & listing details
- Price per square foot: $227/sqft
- Annual tax amount: $611
- Date on market: 8/5/2026
- Cumulative days on market: 1635 days
Estimated market value
Not available
Estimated sales range
Not available
Not available
Price history
| Date | Event | Price |
|---|---|---|
| 8/7/2026 | Listed for sale | $855,417+11.1%$227/sqft |
Source: ECMLS #3628233 Report a problem | ||
| 7/16/2026 | Listing removed | $769,750$205/sqft |
Source: ECMLS #3622859 Report a problem | ||
| 12/5/2025 | Price change | $769,750+26%$205/sqft |
Source: ECMLS #3622859 Report a problem | ||
| 3/18/2025 | Price change | $610,820+7.5%$162/sqft |
Source: ECMLS #3622859 Report a problem | ||
| 12/13/2022 | Listed for sale | $568,000$151/sqft |
Source: ECMLS #3622859 Report a problem | ||
| 12/13/2022 | Listing removed | -- |
Source: ECMLS #3621738 Report a problem | ||
| 3/21/2022 | Listed for sale | $568,000+468%$151/sqft |
Source:  ECMLS #3621738 Report a problem ECMLS #3621738 Report a problem | ||
| 3/11/2021 | Listing removed | -- |
Source: ECMLS Report a problem | ||
| 3/5/2020 | Listed for sale | $100,000$27/sqft |
Source: Keller Williams Group One, Inc #3618584 Report a problem | ||
Public tax history
Tax history is unavailable.
Monthly payment
Est. payment
Payment breakdown
Explore the cost of this home by adjusting the details. Changes won't be saved.Climate risks
Neighborhood: 89801
Similar homes
- $778,7475 bd3 ba2.8k sqft2041 Eagle Ridge Loop #11, Elko, NV 89801New Construction
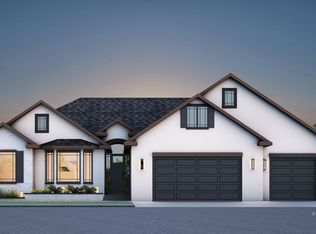 MLS ID #3628234, Dusty D Shipp. ECMLS
 - $583,0005 bd3 ba3.3k sqft3645 Snowy Riv, Elko, NV 89801For Sale
 MLS ID #3628394, Julie Rij. ECMLS
 - $629,9003 bd2 ba3.1k sqft2946 Eleanor Ct, Elko, NV 89801For Sale
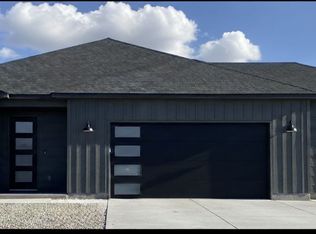 MLS ID #3627851, Carla Bailey. ECMLS
 - $439,5004 bd2 ba2.8k sqft360 New Pine St, Elko, NV 89801For Sale
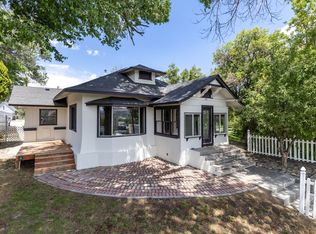 MLS ID #3628501, Jody D Hensley. ECMLS
