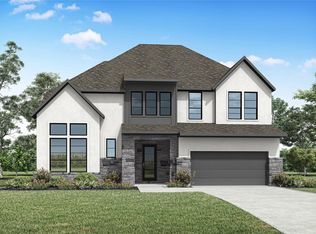
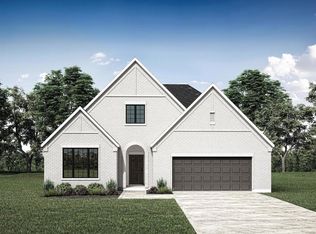
This beautifully designed David Weekley home at 2045 Morning Mist offers a seamless blend of thoughtful layout, elevated finishes, and everyday functionality. This spacious single-story floor plan features 4 bedrooms, 3 full baths, a private study, and a 3-car garage, all carefully arranged to maximize comfort and livability. From the moment you enter, you’re welcomed by a light-filled, open-concept design that effortlessly connects the kitchen, dining, and family spaces. The kitchen is both stylish and functional, showcasing warm cabinetry, a large center island, stone countertops, a designer tile back splash, and sleek matte black fixtures.. The family room is a true focal point of the home, featuring a beautiful fireplace that adds both warmth and character, along with expansive sliding glass doors that bring in abundant natural light and create a seamless connection to the covered rear porch, perfect for indoor-outdoor living. The private study, located just off the main living areas, is enhanced with elegant French doors, offering both functionality and a refined design element for a work-from-home space or quiet retreat. The Owner’s Retreat is tucked away at the rear of the home, creating a peaceful escape. The spa-inspired bath features elegant finishes, a walk-in shower, and a spacious closet. Secondary bedrooms are thoughtfully positioned toward the front and side of the home, offering privacy for guests or family members. With its intentional layout, designer-curated finishes, and inviting atmosphere, this home offers the perfect balance of style and function in a highly desirable setting. Our EnergySaver™ Homes offer peace of mind knowing your new home in Georgetown is minimizing your environmental footprint while saving energy. Contact the David Weekley Homes at Wolf Ranch Team to learn more about this new home for sale in Georgetown, Texas!
Pending
Price cut: $25K (6/9)
$699,950
2045 Morning Mist Dr, Georgetown, TX 78628
4beds
2,803sqft
Single Family Residence
Built in 2026
8,624 Square Feet Lot
$-- Zestimate®
$250/sqft
$93/mo HOA
What's special
Designer-curated finishesExpansive sliding glass doorsSpacious closetDesigner tile backsplashPrivate studyLarge center islandStone countertops
- 27 days |
- 152 |
- 7 |
Likely to sell faster than
Zillow last checked:
Listing updated:
Listed by:
Jimmy Rado (512) 821-8818,
David Weekley Homes (512) 821-8818
Source: Unlock MLS,MLS#: 1602321
Facts & features
Interior
Bedrooms & bathrooms
- Bedrooms: 4
- Bathrooms: 3
- Full bathrooms: 3
- Main level bedrooms: 4
Primary bedroom
- Description: Carpet Floors in the Owner's Retreat, Owner's Closet, Bedrooms #2, #3 and #4.
- Features: Ceiling Fan(s), Full Bath, High Ceilings, Recessed Lighting, Vaulted Ceiling(s)
- Level: Main
Primary bathroom
- Description: Private Water Closet. Tile Floors in Owner's Bathroom, Bathroom #2 and #3.
- Features: Quartz Counters, Double Vanity, Full Bath, High Ceilings, Recessed Lighting, Separate Shower, Soaking Tub, Walk-In Closet(s), Walk-in Shower
- Level: Main
Dining room
- Description: A Sitting Room just off the Dining Area offering additional privacy and relaxation with lots of natural light.
- Features: Chandelier, Dining Area, Recessed Lighting
- Level: Main
Family room
- Description: Open Family, Dining and Kitchen Area. Access to full bathroom.
- Features: Ceiling Fan(s), Stone Counters, High Ceilings, Recessed Lighting, See Remarks, Smart Thermostat
- Level: Main
Foyer
- Description: Access to Family Foyer/Utility Room from Entrance Foyer.
- Features: High Ceilings, Recessed Lighting, Tray Ceiling(s)
- Level: Main
Kitchen
- Description: Luxury Vinyl Plank Floors in Kitchen, Family Room, Dining Area, Sitting Room, Study, Entry and Family Foyer.
- Features: Kitchen Island, Chandelier, Stone Counters, Gourmet Kitchen, Open to Family Room, Pantry, Recessed Lighting
- Level: Main
Laundry
- Description: Utility Room in Family Foyer at Garage Entry with Backpack Rack and Linen Closet for additional storage.
- Features: Stone Counters, Electric Dryer Hookup, Washer Hookup
- Level: Main
Office
- Description: French Doors. Access to full bathroom.
- Features: Ceiling Fan(s), High Ceilings, Recessed Lighting
- Level: Main
Heating
- Central, Natural Gas
Cooling
- Ceiling Fan(s), Central Air, Electric
Appliances
- Included: Built-In Oven(s), Dishwasher, Disposal, Gas Range, Microwave, Oven, RNGHD, Stainless Steel Appliance(s), Vented Exhaust Fan, Gas Water Heater
Features
- Ceiling Fan(s), High Ceilings, Tray Ceiling(s), Vaulted Ceiling(s), Chandelier, Double Vanity, Electric Dryer Hookup, Entrance Foyer, French Doors, Kitchen Island, Open Floorplan, Pantry, Primary Bedroom on Main, Recessed Lighting, Smart Thermostat, Soaking Tub, Storage, Study/Home Office, Walk-In Closet(s), Washer Hookup
- Flooring: Carpet, Tile, Vinyl
- Windows: Double Pane Windows, Low Emissivity Windows, Vinyl Windows
- Number of fireplaces: 1
- Fireplace features: Family Room, Gas
Interior area
- Total interior livable area: 2,803 sqft
Property
Parking
- Total spaces: 3
- Parking features: Attached, Driveway, Garage, Garage Door Opener, Garage Faces Front, Inside Entrance, Paved, Private, Side By Side
- Attached garage spaces: 3
Accessibility
- Accessibility features: None
Features
- Levels: One
- Stories: 1
- Patio & porch: Covered, Porch, Rear Porch
- Exterior features: Gutters Full, Lighting, Pest Tubes in Walls
- Pool features: None
- Spa features: None
- Fencing: Back Yard, Fenced
- Has view: Yes
- View description: Neighborhood
- Waterfront features: None
Lot
- Size: 8,624 Square Feet
- Features: Back Yard, Curbs, Few Trees, Front Yard, Gentle Sloping, Landscaped, Sprinkler - Back Yard, Sprinklers In Front, Sprinkler - In-ground, Sprinkler - Side Yard, Trees-Medium (20 Ft - 40 Ft)
Details
- Additional structures: None
- Parcel number: 2080016G0F0003
- Special conditions: Standard
Construction
Type & style
- Home type: SingleFamily
- Property subtype: Single Family Residence
Materials
- Foundation: Slab
- Roof: Composition
Condition
- Under Construction
- New construction: No
- Year built: 2026
Details
- Builder name: David Weekley Homes
Utilities & green energy
- Sewer: Public Sewer
- Water: Public
- Utilities for property: Cable Available, Electricity Connected, Internet-Cable, Natural Gas Connected, Phone Available, Sewer Connected, Underground Utilities, Water Connected
Community & HOA
Community
- Features: BBQ Pit/Grill, Clubhouse, Cluster Mailbox, Conference/Meeting Room, Curbs, Dog Park, Fitness Center, High Speed Internet, Park, Picnic Area, Planned Social Activities, Playground, Pool, Shopping Mall, Sidewalks, Spa/Hot Tub, Sport Court(s)/Facility, Street Lights, Suburban, Sundeck, Trash Pickup - Door to Door, Underground Utilities
- Subdivision: Wolf Ranch - West Bend
HOA
- Has HOA: Yes
- Services included: Common Area Maintenance
- HOA fee: $1,120 annually
- HOA name: Wolf Ranch HOA
Location
- Region: Georgetown
Financial & listing details
- Price per square foot: $250/sqft
- Date on market: 6/9/2026
- Listing terms: Cash,Conventional,FHA,VA Loan
- Electric utility on property: Yes
Estimated market value
Not available
Estimated sales range
Not available
Not available
Price history
| Date | Event | Price |
|---|---|---|
| 7/1/2026 | Pending sale | $699,950$250/sqft |
Source:  Unlock MLS #1602321 Report a problem Unlock MLS #1602321 Report a problem | ||
| 6/9/2026 | Price change | $699,950-3.4%$250/sqft |
Source:  David Weekley Homes Report a problem David Weekley Homes Report a problem | ||
| 5/16/2026 | Price change | $724,950-1.4%$259/sqft |
Source: David Weekley Homes Report a problem | ||
| 5/15/2026 | Price change | $734,950+1.4%$262/sqft |
Source: David Weekley Homes Report a problem | ||
| 4/10/2026 | Listed for sale | $724,950$259/sqft |
Source: David Weekley Homes Report a problem | ||
Public tax history
Tax history is unavailable.
Monthly payment
Est. payment$--/mo
Payment breakdown
Explore the cost of this home by adjusting the details. Changes won't be saved.All calculations are estimates and provided by Zillow, Inc. for informational purposes only. Actual amounts may vary.
HOA fees may include property taxes on listings classified as Co-Ops. Contact the listing agent and/or owner for fee details.
Mortgage interest rates are dependent on a number of factors, including credit score, down payment, and repayment length. Interest rate data provided by Zillow Group Marketplace, Inc. as of 1/1/1970 from various mortgage lenders with which we have lead or other similar arrangements; the Estimated Payment is an average of those rates.
See how much you could borrow to make a competitive offer.
Climate risks
Neighborhood: 78628
Nearby schools
GreatSchools rating
- 7/10Wolf Ranch Elementary SchoolGrades: PK-5Distance: 0.8 mi
- 6/10James Tippit Middle SchoolGrades: 6-8Distance: 1.5 mi
- 5/10East View High SchoolGrades: 9-12Distance: 6.4 mi
Schools provided by the listing agent
- Elementary: Wolf Ranch Elementary
- Middle: James Tippit
- High: East View
- District: Georgetown ISD
Source: Unlock MLS. This data may not be complete. We recommend contacting the local school district to confirm school assignments for this home.
A local agent can set up tours, give advice and negotiate with sellers.
A local lender can help you make sure your offer is ready when you are.


- Texas
- Williamson County
- Georgetown
- 78628
- 2045 Morning Mist Dr
Nearby cities
Nearby neighborhoods
Nearby zip codes
Other Georgetown Topics
