Your Dream Home, Completely Renovated and Move-In Ready! Step into this spectacular, fully renovated 4-bedroom, 3-full-bath home, where every inch has been thoughtfully updated with fresh, modern touches and premium upgrades. With quality finishes and brand-new elements throughout, this home offers all the style and convenience of new construction without the hefty price tag. Key Features Include: Completely Renovated from top to bottom, offering a like-new home experience that’s unmatched in the market. Fresh Interior & Exterior Paint brings a crisp, inviting look inside and out. FULL Sod laid in the front and back yards for lush, green lawns—perfect for outdoor entertaining or play. New Carpet in all bedrooms provides a cozy, comfortable feel. Luxury Vinyl Plank Flooring throughout the main living areas combines the warm look of wood with easy maintenance. Brand-New Stainless Steel Appliances in the kitchen, including a refrigerator and an over-the-range microwave, deliver modern functionality and style. Under-Mount Sink & Granite Counters in the kitchen, with newly painted cabinets for a sleek, updated look. All-New Cabinets & Marble Counters in all three bathrooms for consistent luxury throughout the home. Upgraded Lighting & New Plumbing Fixtures add a contemporary, polished finish to every room. This home’s generous floor plan, with spacious bedrooms and full bathrooms, provides comfort and convenience for today’s lifestyle. Located in a desirable neighborhood, you’ll enjoy proximity to local amenities while still experiencing the charm of a newly renovated, move-in-ready retreat. Don’t miss the chance to own this essentially brand-new home at an incredible value! Contact us today for a private showing.
Closed
Price Unknown
2045 Northview Dr, San Marcos, TX 78666
4beds
1,910sqft
Single Family Residence
Built in 2006
6,725 Square Feet Lot
$350,600 Zestimate®
$--/sqft
$2,282 Estimated rent
Home value
$350,600
$326,000 - $379,000
$2,282/mo
Zestimate® history
Owner options
List your home for rent
$2,282/mo
Rent Zestimate®
Find your next renter with Zillow Rental Manager. Plus, with online applications, you can quickly screen prospective tenants – for free.
$2,282/mo
Rent Zestimate®
Refinance and save
Refinancing to a lower rate could help reduce your monthly payments and save thousands over the life of the loan.
Explore your selling options
Work with a Zillow partner agent
Leverage their expertise and Zillow's premium Showcase listings to get your home seen by more buyers.
Get startedList with your own agent
Get your home in front of millions of buyers by listing it on Zillow.
Learn how to do itSell it yourself
Take full control of how buyers see your home on Zillow by listing For Sale by Owner (FSBO).
List your homeWhat's special
Zillow last checked:
Listing updated:
Listed by:
Mitzie Delgado (210)630-8190,
eXp Realty LLC
Bought with:
Jamie Barnard, TREC #0456087
The Damron Group REALTORS
Source: Central Texas MLS,MLS#: 561972 Originating MLS: Four Rivers Association of REALTORS
Originating MLS: Four Rivers Association of REALTORSFacts & features
Interior
Bedrooms & bathrooms
- Bedrooms: 4
- Bathrooms: 3
- Full bathrooms: 3
Primary bedroom
- Level: Upper
- Dimensions: 16X16
Bedroom 2
- Level: Upper
- Dimensions: 15X16
Bedroom 3
- Level: Upper
- Dimensions: 11X12
Bedroom 4
- Level: Lower
- Dimensions: 11X11
Primary bathroom
- Level: Upper
- Dimensions: 10X9
Bathroom
- Level: Lower
- Dimensions: 8X5
Bathroom
- Level: Upper
- Dimensions: 7X5
Dining room
- Level: Lower
- Dimensions: 9X11
Kitchen
- Level: Lower
- Dimensions: 10X10
Living room
- Level: Lower
- Dimensions: 16X15
Heating
- Central, Electric, Fireplace(s)
Cooling
- Central Air, Electric, 1 Unit
Appliances
- Included: Dishwasher, Electric Cooktop, Electric Water Heater, Disposal, Plumbed For Ice Maker, Refrigerator, Some Electric Appliances, Microwave
- Laundry: Washer Hookup, Electric Dryer Hookup, In Kitchen, Laundry Room
Features
- Ceiling Fan(s), Coffered Ceiling(s), Double Vanity, Entrance Foyer, Eat-in Kitchen, Garden Tub/Roman Tub, In-Law Floorplan, Open Floorplan, Stone Counters, Soaking Tub, Separate Shower, Upper Level Primary, Walk-In Closet(s), Breakfast Bar, Granite Counters, Kitchen/Family Room Combo, Kitchen/Dining Combo, Pantry, Solid Surface Counters, Walk-In Pantry
- Flooring: Carpet, Vinyl
- Attic: Access Only
- Has fireplace: Yes
- Fireplace features: Living Room
Interior area
- Total interior livable area: 1,910 sqft
Property
Parking
- Total spaces: 2
- Parking features: Attached, Garage Faces Front, Garage
- Attached garage spaces: 2
Features
- Levels: Two
- Stories: 2
- Patio & porch: Patio
- Exterior features: Patio
- Pool features: None
- Spa features: None
- Fencing: Back Yard,Privacy
- Has view: Yes
- View description: None
- Body of water: None
Lot
- Size: 6,725 Square Feet
Details
- Parcel number: R115758
Construction
Type & style
- Home type: SingleFamily
- Architectural style: Traditional
- Property subtype: Single Family Residence
Materials
- Masonry, Stone Veneer, Vinyl Siding
- Foundation: Slab
- Roof: Composition,Shingle
Condition
- Resale
- Year built: 2006
Utilities & green energy
- Sewer: Public Sewer
- Water: Public
- Utilities for property: Cable Available, Electricity Available, High Speed Internet Available, Phone Available, Trash Collection Public
Community & HOA
Community
- Features: Park, Curbs, Sidewalks
- Subdivision: Bishop Crossing Sec 2
HOA
- Has HOA: No
Location
- Region: San Marcos
Financial & listing details
- Tax assessed value: $403,430
- Date on market: 11/8/2024
- Cumulative days on market: 166 days
- Listing agreement: Exclusive Right To Sell
- Listing terms: Cash,Conventional,FHA,Texas Vet,VA Loan
- Electric utility on property: Yes
- Road surface type: Paved
Price history
| Date | Event | Price |
|---|---|---|
| 4/23/2025 | Sold | -- |
Source:  Central Texas MLS #561972 Report a problem Central Texas MLS #561972 Report a problem | ||
| 3/30/2025 | Pending sale | $379,995$199/sqft |
Source:  LERA MLS #1832447 Report a problem LERA MLS #1832447 Report a problem | ||
| 3/19/2025 | Contingent | $379,995$199/sqft |
Source: LERA MLS #1832447 Report a problem | ||
| 1/31/2025 | Price change | $379,995+0%$199/sqft |
Source: LERA MLS #1832447 Report a problem | ||
| 11/9/2024 | Price change | $379,990+28.9%$199/sqft |
Source: Central Texas MLS #561972 Report a problem | ||
| 4/13/2021 | Pending sale | $294,900$154/sqft |
Source: Central Texas MLS #435478 Report a problem | ||
| 4/8/2021 | Listed for sale | $294,900+28.5%$154/sqft |
Source: Central Texas MLS #435478 Report a problem | ||
| 4/20/2018 | Sold | -- |
Source: Agent Provided Report a problem | ||
| 3/5/2018 | Pending sale | $229,500$120/sqft |
Source: Austin SW #4868456 Report a problem | ||
| 1/16/2018 | Listed for sale | $229,500+1.1%$120/sqft |
Source: Keller Williams Realty #4868456 Report a problem | ||
| 1/7/2017 | Listing removed | $227,000$119/sqft |
Source: Keller Williams Realty #5054135 Report a problem | ||
| 12/20/2016 | Pending sale | $227,000$119/sqft |
Source: Keller Williams Realty #5054135 Report a problem | ||
| 12/20/2016 | Listed for sale | $227,000$119/sqft |
Source: Keller Williams Realty #5054135 Report a problem | ||
| 9/29/2016 | Listing removed | $227,000$119/sqft |
Source: KELLER WILLIAMS NW AUSTIN MARKET CENTER #301424 Report a problem | ||
| 9/16/2016 | Price change | $227,000-1%$119/sqft |
Source: KELLER WILLIAMS NW AUSTIN MARKET CENTER #301424 Report a problem | ||
| 7/21/2016 | Listed for sale | $229,200+20.9%$120/sqft |
Source: KELLER WILLIAMS NW AUSTIN MARKET CENTER #301424 Report a problem | ||
| 7/8/2011 | Listing removed | $189,500$99/sqft |
Source: The Excell Team #173796 Report a problem | ||
| 9/15/2010 | Listed for sale | $189,500$99/sqft |
Source: CENTURY 21 The Excell Team #173796 Report a problem | ||
Public tax history
| Year | Property taxes | Tax assessment |
|---|---|---|
| 2025 | -- | $403,430 +5.5% |
| 2024 | $7,523 -8.2% | $382,233 -11.2% |
| 2023 | $8,191 +23% | $430,640 +32.5% |
| 2022 | $6,658 +18.8% | $324,890 +25.2% |
| 2021 | $5,606 +2.5% | $259,500 +4.5% |
| 2020 | $5,471 -3.6% | $248,230 +2.8% |
| 2019 | $5,678 +1.3% | $241,470 +6.1% |
| 2018 | $5,603 +3.4% | $227,620 +3.9% |
| 2017 | $5,420 +15.1% | $219,150 +11.9% |
| 2016 | $4,710 +11.5% | $195,880 +5.6% |
| 2015 | $4,222 | $185,420 +6% |
| 2014 | $4,222 | $174,950 +2.7% |
| 2013 | -- | $170,290 |
| 2012 | -- | $170,290 |
| 2011 | -- | $170,290 -1.8% |
| 2010 | -- | $173,410 -2.3% |
| 2009 | -- | $177,520 +9.7% |
| 2007 | -- | $161,890 +799.4% |
| 2006 | -- | $18,000 |
Find assessor info on the county website
Neighborhood: Castle Forest
Nearby homes
- $281,1003 bd2 ba1.3k sqft2049 N View Dr, San Marcos, TX 78666Off Market

- $261,8002 bd3 ba1.2k sqft2041 N View Dr, San Marcos, TX 78666Off Market
- $256,800-- bd-- ba1.2k sqft2010 Ramona Cir, San Marcos, TX 78666Off Market
- $310,7003 bd3 ba1.8k sqft2114 N View Dr, San Marcos, TX 78666Off Market
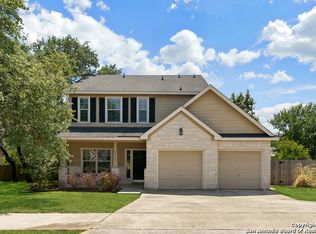
- $288,4003 bd2 ba1.3k sqft2008 Ramona Cir, San Marcos, TX 78666Off Market
- $326,9004 bd2 ba1.7k sqft2053 N View Dr, San Marcos, TX 78666Off Market
- $315,0003 bd3 ba1.5k sqft2037 Northview Dr, San Marcos, TX 78666For Sale
- $284,8003 bd3 ba1.5k sqft2037 N View Dr, San Marcos, TX 78666Off Market
Nearby schools
GreatSchools rating
- 8/10Crockett Elementary SchoolGrades: K-5Distance: 0.6 mi
- 5/10Miller Middle SchoolGrades: 6-8Distance: 2.1 mi
- 4/10San Marcos High SchoolGrades: 9-12Distance: 4.7 mi
Schools provided by the listing agent
- District: San Marcos Cisd
Source: Central Texas MLS. This data may not be complete. We recommend contacting the local school district to confirm school assignments for this home.
Get a cash offer in 3 minutes
Find out how much your home could sell for in as little as 3 minutes with a no-obligation cash offer.
Estimated market value
$350,600
Get a cash offer in 3 minutes
Find out how much your home could sell for in as little as 3 minutes with a no-obligation cash offer.
Estimated market value
$350,600
- Texas
- Hays County
- San Marcos
- 78666
- Castle Forest
- 2045 Northview Dr
Nearby cities
Nearby neighborhoods
Nearby zip codes
Other San Marcos Topics
