Beautifully maintained 3-bedroom, 2.5-bathroom, 1,576-square-foot home nestled in the quiet, established Bishop Crossing neighborhood. The living room makes an immediate statement with soaring two-story ceiling and cozy wood-burning fireplace. Built for maximum comfort and low utility bills, this home features premium energy-saving windows and doors backed by a lifetime warranty, alongside advanced attic barrier insulation. Peace of mind with a newer roof (2020) and newly redone water pipes. Retreat to the grand primary suite, complete with a spacious bathroom featuring a deep soaking tub, separate shower, and a walk-in closet. Outside, the large, fully fenced backyard serves as your private oasis shaded by mature trees. UNBEATABLE LOCATION: Ultimate convenience just 5 minutes from Texas State University and just a short walk away from the playground at Franklin Square Park and the scenic hiking trails at the River Recharge Natural Area!
Active
Price cut: $10K (7/22)
$315,000
2037 Northview Dr, San Marcos, TX 78666
3beds
1,576sqft
:
Get pre-qualified$2,211/mo
Single Family Residence
Built in 2003
6,734 Square Feet Lot
$-- Zestimate®
$200/sqft
$-- HOA
What's special
Cozy wood-burning fireplaceLarge fully fenced backyardSoaring two-story ceilingWalk-in closetAdvanced attic barrier insulationGrand primary suiteSeparate shower
- 53 days |
- 171 |
- 13 |
Zillow last checked:
Listing updated:
Listed by:
Kenneth Schawe 512-897-2226,
Caldwell County Real Estate
Source: Central Texas MLS,MLS#: 616674 Originating MLS: Four Rivers Association of REALTORS
Originating MLS: Four Rivers Association of REALTORSFacts & features
Interior
Bedrooms & bathrooms
- Bedrooms: 3
- Bathrooms: 3
- Full bathrooms: 2
- 1/2 bathrooms: 1
Primary bedroom
- Level: Upper
Bedroom
- Level: Lower
Bedroom
- Level: Upper
Primary bathroom
- Level: Upper
Bathroom
- Level: Lower
Bathroom
- Level: Upper
Living room
- Level: Lower
Heating
- Central, Electric, Fireplace(s)
Cooling
- Central Air, Electric
Appliances
- Included: Convection Oven, Electric Cooktop, Microwave
- Laundry: Washer Hookup, Gas Dryer Hookup, In Kitchen
Features
- Ceiling Fan(s), Entrance Foyer, Garden Tub/Roman Tub, High Ceilings, Pull Down Attic Stairs, Recessed Lighting, Separate Shower, Upper Level Primary, Walk-In Closet(s), Breakfast Bar, Breakfast Area, Pantry
- Flooring: Carpet Free
- Attic: Pull Down Stairs
- Has fireplace: Yes
- Fireplace features: Living Room, Wood Burning
Interior area
- Total interior livable area: 1,576 sqft
Video & virtual tour
Property
Parking
- Total spaces: 2
- Parking features: Garage
- Garage spaces: 2
Features
- Levels: Two
- Stories: 2
- Patio & porch: Covered, Porch
- Exterior features: Porch, Private Yard
- Pool features: None
- Fencing: Back Yard,Privacy,Wood
- Has view: Yes
- View description: None
- Body of water: None
Lot
- Size: 6,734 Square Feet
Details
- Parcel number: R97474
Construction
Type & style
- Home type: SingleFamily
- Architectural style: Traditional
- Property subtype: Single Family Residence
Materials
- Stone Veneer, Vinyl Siding
- Foundation: Slab
- Roof: Composition,Shingle
Condition
- Resale
- Year built: 2003
Details
- Builder name: Choice Homes
Utilities & green energy
- Sewer: Public Sewer
- Water: Public
- Utilities for property: Electricity Available, Trash Collection Public, Water Available
Green energy
- Green verification: Home Energy Upgrade Certificate of Energy Efficiency Improvements
- Energy efficient items: Doors, Insulation, Windows
Community & HOA
Community
- Features: None, Sidewalks
- Subdivision: Bishop Crossing Sub Sec 1
HOA
- Has HOA: No
Location
- Region: San Marcos
Financial & listing details
- Price per square foot: $200/sqft
- Date on market: 6/10/2026
- Cumulative days on market: 56 days
- Listing agreement: Exclusive Right To Sell
- Listing terms: Cash,Conventional
- Electric utility on property: Yes
- Road surface type: Paved
Estimated market value
Not available
Estimated sales range
Not available
Not available
Price history
| Date | Event | Price |
|---|---|---|
| 7/22/2026 | Price change | $315,000-3.1%$200/sqft |
Source:  Unlock MLS #5084516 Report a problem Unlock MLS #5084516 Report a problem | ||
| 6/11/2026 | Listed for sale | $325,000$206/sqft |
Source: Unlock MLS #5084516 Report a problem | ||
| 6/27/2013 | Sold | -- |
Source:  Central Texas MLS #194270 Report a problem Central Texas MLS #194270 Report a problem | ||
Public tax history
Tax history is unavailable.
Monthly payment
Est. payment
Payment breakdown
Explore the cost of this home by adjusting the details. Changes won't be saved.Climate risks
Neighborhood: Castle Forest
Nearby schools
GreatSchools rating
- 8/10Crockett Elementary SchoolGrades: K-5Distance: 0.6 mi
- 5/10Miller Middle SchoolGrades: 6-8Distance: 2.1 mi
- 4/10San Marcos High SchoolGrades: 9-12Distance: 4.7 mi
Schools provided by the listing agent
- District: San Marcos Cisd
Source: Central Texas MLS. This data may not be complete. We recommend contacting the local school district to confirm school assignments for this home.
- $281,9003 bd3 ba1.5k sqft2037 N View Dr, San Marcos, TX 78666Off Market
- $260,5002 bd3 ba1.2k sqft2041 N View Dr, San Marcos, TX 78666Off Market
- $--3 bd3 ba1.5k sqft2033 Northview Dr, San Marcos, TX 78666Sold
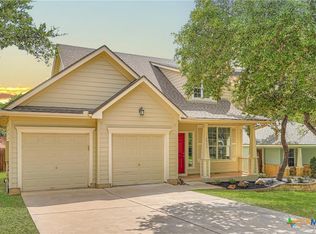
- $247,200-- bd-- ba1.2k sqft2012 Ramona Cir, San Marcos, TX 78666Off Market
- $261,1004 bd2 ba1.2k sqft2014 Ramona Cir, San Marcos, TX 78666Off Market
- $--4 bd3 ba1.9k sqft2045 Northview Dr, San Marcos, TX 78666Sold
- $309,4003 bd3 ba1.8k sqft2114 N View Dr, San Marcos, TX 78666Off Market
- $--4 bd2 ba1.7k sqft2029 Northview Dr, San Marcos, TX 78666Sold
A local agent can set up tours, give advice and negotiate with sellers.
Similar homes
- $305,0003 bd1 ba1.5k sqft1501 Earle St, San Marcos, TX 78666Active

 MLS ID #607325, Patricia Fernandez, Hart Properties. Central Texas MLS
 - $269,0003 bd2 ba1.3k sqft2003 Ramona Cir, San Marcos, TX 78666Active
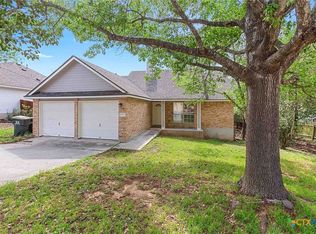 MLS ID #605235, Michael Nolen, Monica & Company Real Estate. Central Texas MLS
 - $325,0004 bd2 ba1.7k sqft1103 Hillyer St #A/b, San Marcos, TX 78666Active
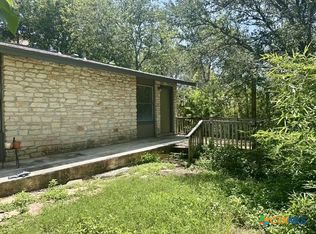 MLS ID #620366, Richard Clark, Clark Real Estate Agency. Central Texas MLS
 - $329,0003 bd2 ba1.4k sqft124 Edward R Gaytan St, San Marcos, TX 78666Active

 MLS ID #3272459, McKenna Welsh, Central Metro Realty. Unlock MLS
 - $323,0004 bd3 ba1.9k sqft104 Cypress Hills Rd, San Marcos, TX 78666ActiveMLS ID #613896, Dayton Schrader, eXp Realty LLC. Central Texas MLS
- $375,0004 bd3 ba1.4k sqft1405 Girard Ave, San Marcos, TX 78666ActiveMLS ID #612587, Natalie Butler-Megerson, Real Broker, LLC. Central Texas MLS
- $268,0004 bd2 ba1.4k sqft1504 Parkview Ln, San Marcos, TX 78666ActiveMLS ID #1438546, Mario Duarte, HomeSmart. Unlock MLS
- $295,0004 bd2 ba1.6k sqft330 Grandview Dr, San Marcos, TX 78666ActiveMLS ID #7322836, Domingo Cruz, Rooster Realty. Unlock MLS
- $335,0003 bd2 ba1.7k sqft3113 Brand Iron Dr, San Marcos, TX 78666ActiveMLS ID #4683039, Lisa Waltke, Four22 Realty Group, Limited L. Unlock MLS
- $289,5003 bd2 ba1.4k sqft235 Hay Barn St, San Marcos, TX 78666ActiveMLS ID #579224, Betty Coleman, Canyon Land Real Estate & PM. Central Texas MLS
- $264,9003 bd3 ba1.8k sqft237 Tallow Trl, San Marcos, TX 78666ActiveMLS ID #619035, Richard Overby, Hammer Real Estate Company. Central Texas MLS
- $255,0003 bd3 ba1.5k sqft263 Rush Hvn, San Marcos, TX 78666ActiveMLS ID #613865, Andrew Phillips, Andrew Phillips, Broker. Central Texas MLS
- $250,0004 bd2 ba1.2k sqft750 Oak Mdws, San Marcos, TX 78666ActiveMLS ID #1169084, Yanira Herbat, Team Price Real Estate. Unlock MLS
- $335,0004 bd4 ba2.1k sqft1311 Barbara Dr, San Marcos, TX 78666ActiveMLS ID #9618079, Cindy Sympson, Real Estate Services of Austin. Unlock MLS
- $275,0004 bd2 ba1.7k sqft104 Pronghorn Cir, San Marcos, TX 78666ActiveMLS ID #1969294, Lee McClintick, Joseph Walter Realty, LLC. Unlock MLS
- $249,9003 bd2 ba1.3k sqft116 Encina Cv, San Marcos, TX 78666ActiveMLS ID #609577, Jennifer Martinez, BHHS Don Johnson REALTORS - NB. Central Texas MLS
- $229,9003 bd3 ba1.6k sqft138 Rush Hvn #F073, San Marcos, TX 78666ActiveMLS ID #611226, Richard Clark, Clark Real Estate Agency. Central Texas MLS
- $305,0003 bd2 ba1.5k sqft199 Tristans Way, Buda, TX 78610ActiveMLS ID #7505054, Raymond AbiRached, Keller Williams Realty. Unlock MLS
- $259,9003 bd3 ba1.7k sqft202 Mossycup Dr, San Marcos, TX 78666ActiveMLS ID #3656278, Toni Bondonzi, Sienna Properties. Unlock MLS
- $285,0003 bd2 ba1.4k sqft136 Musgrav, Kyle, TX 78640ActiveMLS ID #619579, Betty Coleman, Canyon Land Real Estate & PM. Central Texas MLS
