IDEAL LOCATION-CENTRAL TO EVERYTHING! One of the nicest subdivisions in the area! Light and bright with lots of space! Brand new paint throughout - this home has an open floor plan with the owner's retreat split from the other bedrooms. It features 3 bedrooms, 2 and a half baths, a separate OFFICE (not pictured) and a TECH NOOK plus an ADDITIONAL FLEX SPACE! The flex space sits between two bedrooms-perfect for kids play area or additional family space. Additional features include kitchen island, Corian counter tops, gas cooktop, stainless steel appliances, stone fireplace, spa tub and engineered hardwood floors. This home has brand new paint throughout. Large backyard-owner has added an additional pergola that connects to the roof covered patio for your enjoyment. Neighborhood pool and park are close by! Elementary School is within walking distance! Also, this home is located in an area where grocery stores, restaurants and major shopping are everywhere close. Very close to Hwy 35w.
Sold
Price Unknown
2045 Speckle Dr, Fort Worth, TX 76131
3beds
2,511sqft
Single Family Residence
Built in 2013
7,405 Square Feet Lot
$398,300 Zestimate®
$--/sqft
$2,464 Estimated rent
Home value
$398,300
$378,000 - $418,000
$2,464/mo
Zestimate® history
Owner options
List your home for rent
$2,464/mo
Rent Zestimate®
Find your next renter with Zillow Rental Manager. Plus, with online applications, you can quickly screen prospective tenants – for free.
$2,464/mo
Rent Zestimate®
Refinance and save
$172/mo
Est. payment
Refinancing to a lower rate could help reduce your monthly payments and save thousands over the life of the loan.
$172/mo
Est. payment
Explore your selling options
Work with a Zillow partner agent
Leverage their expertise and Zillow's premium Showcase listings to get your home seen by more buyers.
Get startedList with your own agent
Get your home in front of millions of buyers by listing it on Zillow.
Learn how to do itSell it yourself
Take full control of how buyers see your home on Zillow by listing For Sale by Owner (FSBO).
List your homeWhat's special
Stone fireplaceElementary schoolOpen floor planRoof covered patioLarge backyardEngineered hardwood floorsStainless steel appliances
Zillow last checked:
Listing updated:
Listed by:
Katherine Hubbard 0568014 817-271-7993,
DFW 1% Listings 682-422-7558
Bought with:
Julie Pham
eXp Realty, LLC
Source: NTREIS,MLS#: 20577803
Facts & features
Interior
Bedrooms & bathrooms
- Bedrooms: 3
- Bathrooms: 3
- Full bathrooms: 2
- 1/2 bathrooms: 1
Primary bedroom
- Level: First
- Dimensions: 13 x 15
Bedroom
- Level: First
- Dimensions: 10 x 10
Bedroom
- Level: First
- Dimensions: 10 x 11
Dining room
- Level: First
- Dimensions: 11 x 13
Kitchen
- Level: First
- Dimensions: 15 x 13
Living room
- Level: First
- Dimensions: 17 x 20
Living room
- Level: First
- Dimensions: 10 x 14
Office
- Level: First
- Dimensions: 8 x 9
Utility room
- Level: First
- Dimensions: 5 x 9
Heating
- Central
Cooling
- Central Air, Ceiling Fan(s), Electric
Appliances
- Included: Dishwasher, Electric Oven, Gas Cooktop, Disposal, Gas Oven, Microwave, Warming Drawer
Features
- Kitchen Island, Open Floorplan, Pantry, Walk-In Closet(s)
- Flooring: Carpet, Ceramic Tile, Hardwood, Vinyl, Wood
- Has basement: No
- Number of fireplaces: 1
- Fireplace features: Gas, Gas Log, Gas Starter, Living Room, Masonry, Stone
Interior area
- Total interior livable area: 2,511 sqft
Property
Parking
- Total spaces: 2
- Parking features: Garage Faces Front, Garage, Garage Door Opener
- Attached garage spaces: 2
Features
- Levels: One
- Stories: 1
- Patio & porch: Covered
- Exterior features: Private Yard, Rain Gutters
- Pool features: None
- Fencing: Back Yard
Lot
- Size: 7,405 Square Feet
- Features: Interior Lot, Landscaped, Sprinkler System, Few Trees
Details
- Parcel number: 41616839
Construction
Type & style
- Home type: SingleFamily
- Architectural style: Traditional,Detached
- Property subtype: Single Family Residence
Materials
- Foundation: Slab
- Roof: Composition,Shingle
Condition
- Year built: 2013
Utilities & green energy
- Sewer: Public Sewer
- Water: Public
- Utilities for property: Natural Gas Available, Sewer Available, Separate Meters, Underground Utilities, Water Available
Community & HOA
Community
- Features: Curbs, Sidewalks
- Security: Carbon Monoxide Detector(s), Smoke Detector(s)
- Subdivision: Parr Trust
HOA
- Has HOA: Yes
- Services included: All Facilities, Association Management
- HOA fee: $172 quarterly
- HOA name: Fort Worth West Forth Ranch HOA
- HOA phone: 866-473-2573
Location
- Region: Fort Worth
Financial & listing details
- Tax assessed value: $366,609
- Annual tax amount: $8,291
- Date on market: 4/3/2024
- Cumulative days on market: 12 days
- Listing terms: Cash,Conventional,FHA,VA Loan
Price history
| Date | Event | Price |
|---|---|---|
| 5/7/2024 | Sold | -- |
Source: NTREIS #20577803 Report a problem | ||
| 4/22/2024 | Pending sale | $405,000$161/sqft |
Source: NTREIS #20577803 Report a problem | ||
| 4/15/2024 | Contingent | $405,000$161/sqft |
Source: NTREIS #20577803 Report a problem | ||
| 4/3/2024 | Listed for sale | $405,000-5.8%$161/sqft |
Source: NTREIS #20577803 Report a problem | ||
| 10/2/2023 | Listing removed | -- |
Source: NTREIS #20364697 Report a problem | ||
| 9/27/2023 | Price change | $429,900-1.1%$171/sqft |
Source: NTREIS #20364697 Report a problem | ||
| 6/25/2023 | Listed for sale | $434,900+33.8%$173/sqft |
Source: NTREIS #20364697 Report a problem | ||
| 5/16/2022 | Listing removed | -- |
Source: Zillow Rental Manager Report a problem | ||
| 5/8/2022 | Listed for rent | $2,695$1/sqft |
Source: Zillow Rental Manager Report a problem | ||
| 1/25/2021 | Listing removed | $325,000$129/sqft |
Source:  Keller Williams #14479000 Report a problem Keller Williams #14479000 Report a problem | ||
| 12/13/2020 | Pending sale | $325,000$129/sqft |
Source: Keller Williams Realty #14479000 Report a problem | ||
| 12/1/2020 | Listed for sale | $325,000$129/sqft |
Source: Keller Williams Realty #14479000 Report a problem | ||
Public tax history
| Year | Property taxes | Tax assessment |
|---|---|---|
| 2025 | $5,957 -7.7% | $366,609 |
| 2024 | $6,455 +1.7% | $366,609 -8.5% |
| 2023 | $6,350 -13.3% | $400,820 +25.3% |
| 2022 | $7,326 +1.1% | $320,000 +6.2% |
| 2021 | $7,246 +7.7% | $301,296 +11.1% |
| 2020 | $6,728 -4.6% | $271,125 -3.9% |
| 2019 | $7,050 +5.2% | $282,122 +9.7% |
| 2018 | $6,700 +6% | $257,188 +7.1% |
| 2017 | $6,323 +7.3% | $240,089 +8.5% |
| 2016 | $5,893 -16.1% | $221,346 -12% |
| 2015 | $7,023 | $251,400 |
| 2014 | $7,023 | $251,400 +618.3% |
| 2013 | -- | $35,000 |
Find assessor info on the county website
Neighborhood: West Fork Ranch
Nearby homes
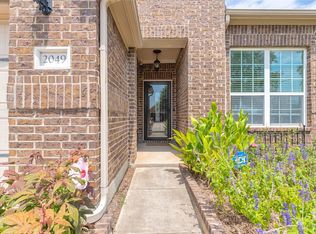
- $--4 bd3 ba2.5k sqft2049 Speckle Dr, Fort Worth, TX 76131Sold
- $491,2004 bd3 ba3.8k sqft2041 Speckle Dr, Fort Worth, TX 76131Off Market
- $411,2004 bd2 ba2.5k sqft2037 Speckle Dr, Fort Worth, TX 76131Off Market
- $368,6003 bd2 ba2.1k sqft2124 Red Brangus Trl, Fort Worth, TX 76131Off Market
- $372,8003 bd2 ba2.3k sqft2120 Red Brangus Trl, Fort Worth, TX 76131Off Market
- $549,3004 bd4 ba3.6k sqft2053 Speckle Dr, Fort Worth, TX 76131Off Market
- $523,1004 bd4 ba3.6k sqft2128 Red Brangus Trl, Fort Worth, TX 76131Off Market
- $563,500-- bd-- ba3.6k sqft2128 Red Brangus Trl, Fort Worth, TX 76131Off Market
Nearby schools
GreatSchools rating
- 5/10Sunset Valley Elementary SchoolGrades: PK-5Distance: 0.1 mi
- 5/10Vista Ridge MiddleGrades: 6-8Distance: 1.3 mi
- 5/10Fossil Ridge High SchoolGrades: 9-12Distance: 2.2 mi
Schools provided by the listing agent
- Elementary: Sunset Valley
- Middle: Vista Ridge
- High: Fossilridg
- District: Keller ISD
Source: NTREIS. This data may not be complete. We recommend contacting the local school district to confirm school assignments for this home.
Get a cash offer in 3 minutes
Find out how much your home could sell for in as little as 3 minutes with a no-obligation cash offer.
Estimated market value
$398,300
Get a cash offer in 3 minutes
Find out how much your home could sell for in as little as 3 minutes with a no-obligation cash offer.
Estimated market value
$398,300
- Texas
- Tarrant County
- Fort Worth
- 76131
- West Fork Ranch
- 2045 Speckle Dr
Nearby cities
Nearby neighborhoods
Nearby zip codes
Other Fort Worth Topics
