Welcome to this lovingly maintained one-story gem in desirable West Fork Ranch! From the moment you arrive, you’ll be charmed by the beautifully landscaped yard and inviting covered brick entry. Step inside to a wide, tiled foyer that opens to a spacious, versatile dining room—perfect as a formal space or second living area. The sellers have made thoughtful upgrades throughout, including engineered hardwood flooring, elegant crown molding, chandeliers with medallions, sconces and more. The open-concept family room is the heart of the home, featuring a stunning white stone fireplace that adds both warmth and style. The enormous kitchen island is ideal for entertaining, with plenty of prep space and seating.
The thoughtful split-bedroom floor plan provides much needed privacy. Each secondary bedroom comes with ceiling fans, while the private primary suite is tucked away in the back. The primary retreat includes a luxurious ensuite bath with double sinks, a soaking garden tub, separate shower, linen storage, and an oversized walk-in closet with shelving. A cozy office nook just off the family room is perfect for working from home or online learning. The upgraded laundry room features an abundance of cabinets and a convenient folding counter. Practical touches abound, including a mudroom niche, deep storage closet, and coat closet near the garage entry. Relax year-round in the enclosed screened-in patio with tiled flooring—ideal for enjoying peaceful mornings or unwinding at the end of the day.
Additional upgrades include: storage shed on a concrete slab, extended back patio, numerous trees planted, recently updated HVAC, solar panels (paid off at closing), new backyard fence, and more. Don’t miss the extensive list of updates available on the transaction desk.
Sold
Price Unknown
2049 Speckle Dr, Fort Worth, TX 76131
4beds
2,502sqft
Single Family Residence
Built in 2013
7,840 Square Feet Lot
$412,400 Zestimate®
$--/sqft
$2,525 Estimated rent
Home value
$412,400
$384,000 - $445,000
$2,525/mo
Zestimate® history
Owner options
List your home for rent
$2,525/mo
Rent Zestimate®
Find your next renter with Zillow Rental Manager. Plus, with online applications, you can quickly screen prospective tenants – for free.
$2,525/mo
Rent Zestimate®
Refinance and save
$960/mo
Est. payment
Refinancing to a lower rate could help reduce your monthly payments and save thousands over the life of the loan.
$960/mo
Est. payment
Explore your selling options
Work with a Zillow partner agent
Leverage their expertise and Zillow's premium Showcase listings to get your home seen by more buyers.
Get startedList with your own agent
Get your home in front of millions of buyers by listing it on Zillow.
Learn how to do itSell it yourself
Take full control of how buyers see your home on Zillow by listing For Sale by Owner (FSBO).
List your homeWhat's special
Stunning white stone fireplaceExtended back patioInviting covered brick entryEngineered hardwood flooringEnclosed screened-in patioLuxurious ensuite bathNew backyard fence
Zillow last checked:
Listing updated:
Listed by:
Melissa Hardy 0748281 210-267-1777,
Century 21 Middleton 210-267-1777
Bought with:
Henry Vuong
RE/MAX Trinity
Source: NTREIS,MLS#: 21044115
Facts & features
Interior
Bedrooms & bathrooms
- Bedrooms: 4
- Bathrooms: 3
- Full bathrooms: 2
- 1/2 bathrooms: 1
Primary bedroom
- Features: Ceiling Fan(s), Dual Sinks, En Suite Bathroom, Garden Tub/Roman Tub, Linen Closet, Separate Shower, Walk-In Closet(s)
- Level: First
- Dimensions: 16 x 13
Bedroom
- Features: Ceiling Fan(s)
- Level: First
- Dimensions: 12 x 11
Bedroom
- Features: Ceiling Fan(s)
- Level: First
- Dimensions: 12 x 11
Bedroom
- Features: Ceiling Fan(s), Split Bedrooms
- Level: First
- Dimensions: 13 x 10
Breakfast room nook
- Level: First
- Dimensions: 18 x 12
Dining room
- Level: First
- Dimensions: 18 x 20
Kitchen
- Features: Built-in Features, Granite Counters, Kitchen Island, Walk-In Pantry
- Level: First
- Dimensions: 14 x 12
Laundry
- Features: Built-in Features
- Level: First
- Dimensions: 8 x 6
Living room
- Features: Ceiling Fan(s), Fireplace
- Level: First
- Dimensions: 26 x 23
Office
- Features: Built-in Features
- Level: First
- Dimensions: 7 x 5
Heating
- Solar
Appliances
- Included: Dishwasher, Disposal, Gas Range, Microwave
- Laundry: Laundry in Utility Room
Features
- Chandelier, Double Vanity, Granite Counters, High Speed Internet, Kitchen Island, Open Floorplan, Pantry, Cable TV, Walk-In Closet(s)
- Flooring: Carpet, Luxury Vinyl Plank, Tile
- Has basement: No
- Number of fireplaces: 1
- Fireplace features: Gas, Gas Log
Interior area
- Total interior livable area: 2,502 sqft
Property
Parking
- Total spaces: 2
- Parking features: Door-Single, Driveway, Garage, Garage Door Opener, Oversized
- Attached garage spaces: 2
- Has uncovered spaces: Yes
Accessibility
- Accessibility features: Grip-Accessible Features
Features
- Levels: One
- Stories: 1
- Patio & porch: Covered
- Exterior features: Storage
- Pool features: None
- Fencing: Wood
Lot
- Size: 7,840 Square Feet
- Features: Landscaped, Sprinkler System
Details
- Additional structures: Shed(s)
- Parcel number: 41616847
Construction
Type & style
- Home type: SingleFamily
- Architectural style: Detached
- Property subtype: Single Family Residence
Materials
- Roof: Composition
Condition
- Year built: 2013
Utilities & green energy
- Sewer: Public Sewer
- Water: Public
- Utilities for property: Sewer Available, Water Available, Cable Available
Green energy
- Energy generation: Solar
Community & HOA
Community
- Subdivision: Parr Trust
HOA
- Has HOA: Yes
- Services included: All Facilities, Maintenance Grounds, Maintenance Structure
- HOA fee: $960 annually
- HOA name: West Fork Ranch HOA
- HOA phone: 972-943-2820
Location
- Region: Fort Worth
Financial & listing details
- Tax assessed value: $414,350
- Annual tax amount: $9,126
- Date on market: 8/28/2025
- Cumulative days on market: 22 days
- Listing terms: Cash,Conventional,FHA,VA Loan
- Exclusions: TV's and mounts, blackout drapes and rods in primary bedroom, wire shelving in pantry, stained glass windows from screened patio
Price history
| Date | Event | Price |
|---|---|---|
| 10/20/2025 | Sold | -- |
Source: NTREIS #21044115 Report a problem | ||
| 9/21/2025 | Pending sale | $435,000$174/sqft |
Source: NTREIS #21044115 Report a problem | ||
| 9/18/2025 | Price change | $435,000-1.1%$174/sqft |
Source: NTREIS #21044115 Report a problem | ||
| 9/10/2025 | Price change | $440,000-2.2%$176/sqft |
Source: NTREIS #21044115 Report a problem | ||
| 9/8/2025 | Listed for sale | $450,000$180/sqft |
Source: NTREIS #21044115 Report a problem | ||
| 9/4/2025 | Contingent | $450,000$180/sqft |
Source: NTREIS #21044115 Report a problem | ||
| 8/28/2025 | Listed for sale | $450,000+50.1%$180/sqft |
Source: NTREIS #21044115 Report a problem | ||
| 5/5/2018 | Sold | -- |
Source: Agent Provided Report a problem | ||
| 4/13/2018 | Pending sale | $299,900$120/sqft |
Source: Keller Williams Realty #13791143 Report a problem | ||
| 3/20/2018 | Price change | $299,900-7.2%$120/sqft |
Source: Minteer Real Estate Team #13791143 Report a problem | ||
| 3/15/2018 | Price change | $323,000-2.1%$129/sqft |
Source: Keller Williams Realty #13791143 Report a problem | ||
| 3/8/2018 | Listed for sale | $329,900$132/sqft |
Source: Keller Williams Realty #13791143 Report a problem | ||
Public tax history
| Year | Property taxes | Tax assessment |
|---|---|---|
| 2025 | $1,259 -81.8% | $414,350 |
| 2024 | $6,924 +8.7% | $414,350 -0.1% |
| 2023 | $6,372 -16.6% | $414,741 +21.6% |
| 2022 | $7,638 +3.9% | $341,001 +11.8% |
| 2021 | $7,354 +7.7% | $305,047 +10.9% |
| 2020 | $6,829 -4.5% | $274,989 -3.8% |
| 2019 | $7,151 +5.7% | $285,971 +10.2% |
| 2018 | $6,766 +5.8% | $259,601 +7% |
| 2017 | $6,393 +7.7% | $242,599 +8.8% |
| 2016 | $5,938 -15.3% | $222,943 -11.2% |
| 2015 | $7,011 | $251,000 |
| 2014 | $7,011 | $251,000 +617.1% |
| 2013 | -- | $35,000 |
Find assessor info on the county website
Neighborhood: West Fork Ranch
Nearby homes
- $--3 bd3 ba2.5k sqft2045 Speckle Dr, Fort Worth, TX 76131Sold

- $547,1004 bd4 ba3.6k sqft2053 Speckle Dr, Fort Worth, TX 76131Off Market
- $523,0004 bd4 ba3.6k sqft2128 Red Brangus Trl, Fort Worth, TX 76131Off Market
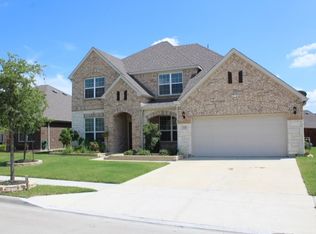
- $533,800-- bd-- ba3.6k sqft2128 Red Brangus Trl, Fort Worth, TX 76131Off Market
- $491,2004 bd3 ba3.8k sqft2041 Speckle Dr, Fort Worth, TX 76131Off Market
- $368,6003 bd2 ba2.1k sqft2124 Red Brangus Trl, Fort Worth, TX 76131Off Market
- $572,7004 bd3 ba3.1k sqft2101 Speckle Dr, Fort Worth, TX 76131Off Market
- $393,3003 bd2 ba2.5k sqft2132 Red Brangus Trl, Fort Worth, TX 76131Off Market
Nearby schools
GreatSchools rating
- 5/10Sunset Valley Elementary SchoolGrades: PK-5Distance: 0.1 mi
- 5/10Vista Ridge MiddleGrades: 6-8Distance: 1.3 mi
- 5/10Fossil Ridge High SchoolGrades: 9-12Distance: 2.2 mi
Schools provided by the listing agent
- Elementary: Sunset Valley
- Middle: Vista Ridge
- High: Fossilridg
- District: Keller ISD
Source: NTREIS. This data may not be complete. We recommend contacting the local school district to confirm school assignments for this home.
Get a cash offer in 3 minutes
Find out how much your home could sell for in as little as 3 minutes with a no-obligation cash offer.
Estimated market value
$412,400
Get a cash offer in 3 minutes
Find out how much your home could sell for in as little as 3 minutes with a no-obligation cash offer.
Estimated market value
$412,400
- Texas
- Tarrant County
- Fort Worth
- 76131
- West Fork Ranch
- 2049 Speckle Dr
Nearby cities
Nearby neighborhoods
Nearby zip codes
Other Fort Worth Topics
