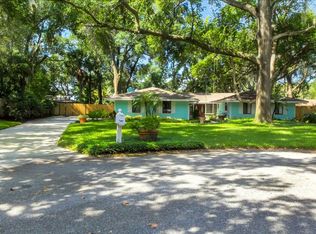
Welcome to this stunning 5-bedroom, 3-bathroom home offering 2,831 square feet of beautifully updated living space, located in the very sought-after community of Windermere Downs. As you walk in you will immediately take notice of the large windows and skylights that flood the space with natural light, highlighting the home’s airy, welcoming atmosphere. The spacious open floor plan seamlessly connects the living, dining, and kitchen areas, perfect for entertaining. The newly updated kitchen features modern finishes, sleek cabinetry, and high-end appliances—ideal for any home chef. The gorgeous wood-look tile flooring flows throughout the home, adding style and durability. The cozy gas fireplace in the living room adds a warm, inviting touch to any gathering. The master suite is privately located on the opposite side of the home, offering a peaceful retreat. It features a luxurious master bath with a soaking tub and separate shower—perfect for unwinding after a long day. In addition, the home features an additional en-suite, providing extra privacy and comfort for guests or extended family members. The entire home is fully fenced for privacy, and the outdoor space is a true oasis, featuring a screened-in pool and an outdoor shower- perfect for enjoying Florida’s beautiful weather year-round. The 2-car garage is conveniently located on the side of the house for easy access. Enjoy access to the private community boat ramp located at Lake Down, which provides you access to the Butler Chain of Lakes—perfect for water activities, fishing, sunsets, and more! The neighborhood is golf cart-friendly, with plenty of fun family events and activities making it the perfect place to call home. With easy access to all of Central Florida, this home offers the perfect balance of privacy, convenience, and a vibrant lifestyle. Whether you’re heading to theme parks, dining, or enjoying nature, you’ll be just minutes away from it all. Schedule your showing today and experience everything this exceptional home in Windermere Downs has to offer!
Sold for $930,000
$930,000
2045 Woody Dr, Windermere, FL 34786
5beds
2,831sqft
Single Family Residence
Built in 1973
0.31 Acres Lot
$919,200 Zestimate®
$329/sqft
$5,575 Estimated rent
Home value
$919,200
$836,000 - $1.01M
$5,575/mo
Zestimate® history
Owner options
List your home for rent
$5,575/mo
Rent Zestimate®
Find your next renter with Zillow Rental Manager. Plus, with online applications, you can quickly screen prospective tenants – for free.
$5,575/mo
Rent Zestimate®
Refinance and save
$6,670/mo
Est. payment
Refinancing to a lower rate could help reduce your monthly payments and save thousands over the life of the loan.
$6,670/mo
Est. payment
Explore your selling options
Work with a Zillow partner agent
Leverage their expertise and Zillow's premium Showcase listings to get your home seen by more buyers.
Get startedList with your own agent
Get your home in front of millions of buyers by listing it on Zillow.
Learn how to do itSell it yourself
Take full control of how buyers see your home on Zillow by listing For Sale by Owner (FSBO).
List your homeWhat's special
Screened-in poolCozy gas fireplaceModern finishesNewly updated kitchenLarge windowsMaster suiteOpen floor plan
Zillow last checked:
Listing updated:
Listed by:
Carla Rivera 386-315-0823,
CARLA RIVERA REALTY 386-315-0823
Bought with:
Jen Morreale, 3508696
REDFIN CORPORATION
Source: Stellar MLS,MLS#: O6256946 Originating MLS: Orlando Regional
Originating MLS: Orlando Regional
Facts & features
Interior
Bedrooms & bathrooms
- Bedrooms: 5
- Bathrooms: 3
- Full bathrooms: 3
Rooms
- Room types: Attic, Utility Room
Primary bedroom
- Features: Built-In Shelving, Ceiling Fan(s), Walk-In Closet(s)
- Level: First
- Dimensions: 15x18
Bedroom 2
- Features: Ceiling Fan(s), Walk-In Closet(s)
- Level: First
- Dimensions: 13x15
Bedroom 3
- Features: Built-in Closet
- Level: First
- Dimensions: 11x10
Bedroom 4
- Features: Built-in Closet
- Level: First
- Dimensions: 11x13
Bedroom 5
- Features: Built-in Closet
- Level: First
- Dimensions: 10x11
Dining room
- Level: First
- Dimensions: 11x8
Kitchen
- Level: First
- Dimensions: 13x19
Living room
- Level: First
- Dimensions: 20x26
Heating
- Central, Zoned
Cooling
- Central Air, Zoned
Appliances
- Included: Bar Fridge, Convection Oven, Cooktop, Dishwasher, Disposal, Ice Maker, Range, Range Hood, Refrigerator, Wine Refrigerator
- Laundry: Inside, Laundry Closet, Washer Hookup
Features
- Built-in Features, Ceiling Fan(s), High Ceilings, Kitchen/Family Room Combo, Open Floorplan, Solid Wood Cabinets, Split Bedroom, Stone Counters, Thermostat, Vaulted Ceiling(s), Walk-In Closet(s)
- Flooring: Carpet, Porcelain Tile, Tile
- Doors: French Doors, Outdoor Shower, Sliding Doors
- Windows: Blinds, Skylight(s), Window Treatments
- Has fireplace: Yes
- Fireplace features: Family Room, Gas
Interior area
- Total structure area: 3,271
- Total interior livable area: 2,831 sqft
Property
Parking
- Total spaces: 2
- Parking features: Driveway, Garage Door Opener, Garage Faces Side
- Attached garage spaces: 2
- Has uncovered spaces: Yes
Features
- Levels: One
- Stories: 1
- Patio & porch: Enclosed, Porch, Rear Porch, Screened
- Exterior features: Irrigation System, Lighting, Outdoor Shower, Private Mailbox, Rain Gutters
- Has private pool: Yes
- Pool features: Gunite, In Ground, Screen Enclosure
- Fencing: Fenced,Wood
- Waterfront features: Lake, Lake Privileges, Skiing Allowed
- Body of water: LAKE DOWN/ BUTLER CHAIN
Lot
- Size: 0.31 Acres
Details
- Parcel number: 042328933200050
- Zoning: ORG-R-1A
- Special conditions: None
Construction
Type & style
- Home type: SingleFamily
- Architectural style: Traditional
- Property subtype: Single Family Residence
Materials
- Brick, Concrete
- Foundation: Slab
- Roof: Shingle
Condition
- New construction: No
- Year built: 1973
Utilities & green energy
- Sewer: Public Sewer
- Water: Public
- Utilities for property: Cable Connected, Electricity Connected, Sewer Connected, Sprinkler Meter, Water Available
Community & HOA
Community
- Features: Community Boat Ramp, Fishing, Lake, Water Access, Deed Restrictions, Golf Carts OK, Park, Playground
- Security: Security Fencing/Lighting/Alarms, Security Lights, Smoke Detector(s)
- Pet fee: $0 monthly
- Subdivision: WINDERMERE DOWNS
HOA
- Has HOA: Yes
- HOA fee: $80 monthly
- HOA name: Brie Hutchinson
Location
- Region: Windermere
Financial & listing details
- Price per square foot: $329/sqft
- Tax assessed value: $830,503
- Annual tax amount: $9,642
- Date on market: 12/11/2024
- Cumulative days on market: 31 days
- Listing terms: Cash,Conventional,FHA,VA Loan
- Ownership: Fee Simple
- Total actual rent: 0
- Electric utility on property: Yes
- Road surface type: Asphalt
Price history
| Date | Event | Price |
|---|---|---|
| 2/26/2025 | Sold | $930,000-6.5%$329/sqft |
Source:  Stellar MLS #O6256946 Report a problem Stellar MLS #O6256946 Report a problem | ||
| 1/11/2025 | Pending sale | $995,000$351/sqft |
Source: Stellar MLS #O6256946 Report a problem | ||
| 12/11/2024 | Listed for sale | $995,000+68.9%$351/sqft |
Source: Stellar MLS #O6256946 Report a problem | ||
| 10/1/2018 | Sold | $589,000-5.8%$208/sqft |
Source: Public Record Report a problem | ||
| 7/31/2018 | Price change | $625,000-3.7%$221/sqft |
Source: PREMIER REALTY PARTNERS INC #O5718762 Report a problem | ||
| 7/5/2018 | Listed for sale | $649,000+85.4%$229/sqft |
Source: PREMIER REALTY PARTNERS INC #O5718762 Report a problem | ||
| 5/8/2015 | Sold | $350,000-2.8%$124/sqft |
Source: Stellar MLS #O5327602 Report a problem | ||
| 5/7/2015 | Pending sale | $359,900$127/sqft |
Source: RE/MAX TOWN & COUNTRY REALTY #O5327602 Report a problem | ||
| 3/13/2015 | Price change | $359,900-8.9%$127/sqft |
Source: RE/MAX TOWN & COUNTRY REALTY #O5327602 Report a problem | ||
| 10/29/2014 | Listed for sale | $395,000+68.8%$140/sqft |
Source: RE/MAX TOWN & COUNTRY REALTY #O5327602 Report a problem | ||
| 1/31/2000 | Sold | $234,000+7.8%$83/sqft |
Source: Public Record Report a problem | ||
| 10/28/1998 | Sold | $217,000$77/sqft |
Source: Public Record Report a problem | ||
Public tax history
| Year | Property taxes | Tax assessment |
|---|---|---|
| 2024 | $9,643 +7.2% | $609,690 +3% |
| 2023 | $8,992 +3.2% | $591,932 +3% |
| 2022 | $8,713 +2.3% | $574,691 +3.9% |
| 2021 | $8,521 -6.5% | $553,098 +2.7% |
| 2020 | $9,108 +9.7% | $538,405 +10% |
| 2019 | $8,305 +61.6% | $489,459 +47% |
| 2018 | $5,139 | $332,979 +0.8% |
| 2017 | $5,139 0% | $330,272 +1.1% |
| 2016 | $5,141 -11.9% | $326,759 -6.1% |
| 2015 | $5,837 -3% | $347,850 +1.8% |
| 2014 | $6,020 +14.3% | $341,679 +19.1% |
| 2013 | $5,268 +10.5% | $286,834 +14% |
| 2012 | $4,767 -7.8% | $251,536 -7.8% |
| 2011 | $5,172 -1% | $272,890 -3.5% |
| 2010 | $5,223 | $282,927 -16.8% |
| 2009 | -- | $340,062 -24.5% |
| 2008 | $7,831 -1.7% | $450,402 -2.7% |
| 2007 | $7,970 -1.9% | $462,894 +7.5% |
| 2006 | $8,122 +21.9% | $430,623 +26.1% |
| 2005 | $6,662 +45.3% | $341,436 +45% |
| 2004 | $4,585 +21.7% | $235,422 +1.3% |
| 2003 | $3,768 +3.6% | $232,310 +5.3% |
| 2002 | $3,638 -1% | $220,720 +7.5% |
| 2001 | $3,676 +4.2% | $205,405 +19.9% |
| 2000 | $3,527 | $171,303 |
Find assessor info on the county website
Neighborhood: 34786
Nearby homes
- $735,0004 bd2 ba2k sqft2025 Woody Dr, Windermere, FL 34786Off Market
- $679,0003 bd3 ba2.1k sqft2053 Woody Dr, Windermere, FL 34786For Sale

- $706,6004 bd2 ba2k sqft2024 Stillwood Pl, Windermere, FL 34786Off Market
- $700,2004 bd2 ba2.1k sqft2018 Stillwood Pl, Windermere, FL 34786Off Market
- $670,0003 bd2 ba2k sqft2015 Woody Dr, Windermere, FL 34786Sold
- $640,6003 bd2 ba2.6k sqft2032 Stillwood Pl, Windermere, FL 34786Off Market
- $1,264,2005 bd5 ba3.2k sqft9675 Wildoak Dr, Windermere, FL 34786Off Market
- $850,0004 bd3 ba2.7k sqft9700 Pleasance Cir, Windermere, FL 34786Sold
Nearby schools
GreatSchools rating
- 10/10Thornebrooke Elementary SchoolGrades: PK-5Distance: 0.8 mi
- 6/10Gotha Middle SchoolGrades: 6-8Distance: 1.2 mi
- 5/10Olympia High SchoolGrades: 9-12Distance: 1.7 mi
Schools provided by the listing agent
- Elementary: Thornebrooke Elem
- Middle: Gotha Middle
- High: Olympia High
Source: Stellar MLS. This data may not be complete. We recommend contacting the local school district to confirm school assignments for this home.
Get a cash offer in 3 minutes
Find out how much your home could sell for in as little as 3 minutes with a no-obligation cash offer.
Estimated market value
$919,200
Get a cash offer in 3 minutes
Find out how much your home could sell for in as little as 3 minutes with a no-obligation cash offer.
Estimated market value
$919,200
- Florida
- Orange County
- Windermere
- 34786
- 2045 Woody Dr
Nearby cities
Nearby neighborhoods
Nearby zip codes
Other Windermere Topics
