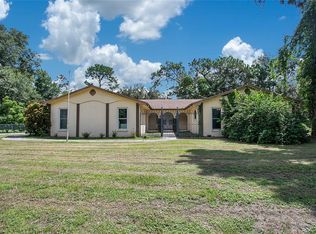
Under contract-accepting backup offers. Welcome to 2053 Woody Drive, where timeless Windermere charm meets modern updates. From the moment you arrive, you’ll appreciate the mature trees, spacious homesite, and the peaceful lifestyle this sought-after community offers. Through Windermere Downs HOA you will have access to a private beach -Chain of Lakes- Step inside and you’ll find a beautifully updated kitchen that’s truly the heart of the home—perfect for everyday living and entertaining family and friends. The generous living spaces, oversized lot and mature landscaping, with a prime location make this home an incredible opportunity for anyone looking to enjoy everything- Windermere. ROOF: 2020 NEW ELECTRIC PANEL (2026)-AC 2019
Under contract
$679,000
2053 WOODY DRIVE, WINDERMERE, FL 34786
3beds
2,177sqft
:
Get pre-qualified$4,631/mo
Single Family Residence
Built in 1973
0.38 Acres Lot
$663,800 Zestimate®
$312/sqft
$88/mo HOA
What's special
- 24 days |
- 1,246 |
- 47 |
Likely to sell faster than
Zillow last checked:
Listing updated:
Listed by:
Vivian Saavedra 772-332-9318,
LPT REALTY, LLC 877-366-2213
Source: Stellar MLS,MLS#: O6421738 Originating MLS: Orlando Regional
Originating MLS: Orlando Regional
Facts & features
Interior
Bedrooms & bathrooms
- Bedrooms: 3
- Bathrooms: 3
- Full bathrooms: 2
- 1/2 bathrooms: 1
Primary bedroom
- Features: Built-in Closet
- Level: First
Dining room
- Level: First
Kitchen
- Level: First
Living room
- Level: First
Heating
- Central, Electric
Cooling
- Central Air
Appliances
- Included: Dishwasher, Microwave, Refrigerator
- Laundry: Inside
Features
- Primary Bedroom Main Floor, Thermostat
- Flooring: Carpet, Tile
- Has fireplace: Yes
- Fireplace features: Living Room, Wood Burning
Interior area
- Total structure area: 2,778
- Total interior livable area: 2,177 sqft
Video & virtual tour
Property
Parking
- Total spaces: 2
- Parking features: Driveway, Garage Faces Side
- Attached garage spaces: 2
- Has uncovered spaces: Yes
Features
- Levels: One
- Stories: 1
- Patio & porch: Porch
- Exterior features: Lighting
- Fencing: Fenced,Wood
- Has view: Yes
- View description: Garden
- Waterfront features: Lake
Lot
- Size: 0.38 Acres
- Residential vegetation: Mature Landscaping, Trees/Landscaped
Details
- Parcel number: 042328933200060
- Zoning: R-1A
- Special conditions: None
Construction
Type & style
- Home type: SingleFamily
- Architectural style: Ranch
- Property subtype: Single Family Residence
Materials
- Wood Frame
- Foundation: Slab
- Roof: Shingle
Condition
- Completed
- New construction: No
- Year built: 1973
Utilities & green energy
- Sewer: Public Sewer
- Water: Public
- Utilities for property: Cable Available, Electricity Connected, Water Connected
Community & HOA
Community
- Features: Dock, Lake, Special Community Restrictions
- Pet fee: $0 monthly
- Subdivision: WINDERMERE DOWNS
HOA
- Has HOA: Yes
- Amenities included: Park, Tennis Court(s), Vehicle Restrictions
- Services included: Manager
- HOA fee: $88 monthly
- HOA name: Windermere Downs Assn Mgmt/Trident Assn
- HOA phone: 407-297-6396
Location
- Region: Windermere
Financial & listing details
- Price per square foot: $312/sqft
- Tax assessed value: $534,565
- Annual tax amount: $4,022
- Date on market: 7/6/2026
- Cumulative days on market: 19 days
- Listing terms: Cash,Conventional,FHA,VA Loan
- Ownership: Fee Simple
- Total actual rent: 0
- Electric utility on property: Yes
- Road surface type: Paved
Estimated market value
$663,800
$631,000 - $697,000
$4,514/mo
Price history
| Date | Event | Price |
|---|---|---|
| 7/17/2026 | Contingent | $679,000$312/sqft |
Source:  Stellar MLS #O6421738 Report a problem Stellar MLS #O6421738 Report a problem | ||
| 7/6/2026 | Listed for sale | $679,000$312/sqft |
Source: Stellar MLS #O6421738 Report a problem | ||
Public tax history
| Year | Property taxes | Tax assessment |
|---|---|---|
| 2024 | $3,812 +7.3% | $254,258 +3% |
| 2023 | $3,553 +3.9% | $246,852 +3% |
| 2022 | $3,419 +1.7% | $239,662 +3% |
| 2021 | $3,360 +0.9% | $232,682 +1.4% |
| 2020 | $3,330 +1.4% | $229,469 +2.3% |
| 2019 | $3,284 +0.9% | $224,310 +1.9% |
| 2018 | $3,254 | $220,128 -28.8% |
| 2017 | $3,254 +1.6% | $309,050 +1.3% |
| 2016 | $3,204 +0.9% | $305,037 +5.8% |
| 2015 | $3,176 -3.4% | $288,361 +8.6% |
| 2014 | $3,286 +2.2% | $265,471 +17.8% |
| 2013 | $3,215 +1.2% | $225,274 +11.8% |
| 2012 | $3,177 -2% | $201,534 -9% |
| 2011 | $3,241 +4.5% | $221,353 -3.3% |
| 2010 | $3,100 | $228,960 -16.5% |
| 2009 | -- | $274,349 -26.7% |
| 2008 | $2,867 -2.8% | $374,531 -1.7% |
| 2007 | $2,951 -5.8% | $380,951 +5.2% |
| 2006 | $3,132 +0.7% | $362,242 +27.6% |
| 2005 | $3,109 +4.6% | $283,875 +48.6% |
| 2004 | $2,972 +0.4% | $190,994 +1.5% |
| 2003 | $2,959 +3.6% | $188,199 +7.2% |
| 2002 | $2,856 -1% | $175,568 +5.6% |
| 2001 | $2,883 +2.5% | $166,275 +3.9% |
| 2000 | $2,814 | $160,106 |
Find assessor info on the county website
Monthly payment
Est. payment
Payment breakdown
Explore the cost of this home by adjusting the details. Changes won't be saved.Climate risks
Neighborhood: 34786
Nearby schools
GreatSchools rating
- 10/10Thornebrooke Elementary SchoolGrades: PK-5Distance: 0.8 mi
- 6/10Gotha Middle SchoolGrades: 6-8Distance: 1.2 mi
- 5/10Olympia High SchoolGrades: 9-12Distance: 1.7 mi
Schools provided by the listing agent
- Elementary: Thornebrooke Elem
- Middle: Gotha Middle
- High: Olympia High
Source: Stellar MLS. This data may not be complete. We recommend contacting the local school district to confirm school assignments for this home.
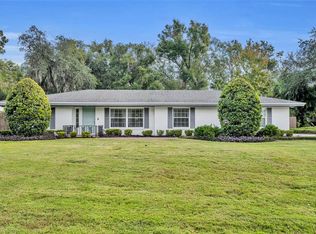
- $930,0005 bd3 ba2.8k sqft2045 Woody Dr, Windermere, FL 34786Sold
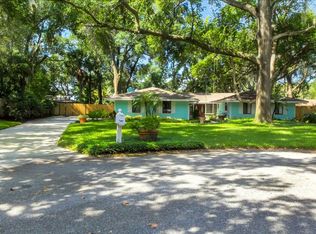
- $706,6004 bd2 ba2k sqft2024 Stillwood Pl, Windermere, FL 34786Off Market
- $637,3003 bd2 ba2.6k sqft2032 Stillwood Pl, Windermere, FL 34786Off Market

- $1,042,4004 bd3 ba3.6k sqft9666 Wildoak Dr, Windermere, FL 34786Off Market
- $735,0004 bd2 ba2k sqft2025 Woody Dr, Windermere, FL 34786Off Market
- $747,6003 bd2 ba3k sqft9658 Wildoak Dr, Windermere, FL 34786Off Market
- $1,264,2005 bd5 ba3.2k sqft9675 Wildoak Dr, Windermere, FL 34786Off Market
- $700,2004 bd2 ba2.1k sqft2018 Stillwood Pl, Windermere, FL 34786Off Market
A local agent can set up tours, give advice and negotiate with sellers.
Similar homes
- $675,0004 bd3 ba2.3k sqft5405 BAYBROOK AVENUE, ORLANDO, FL 32819For Sale

 MLS ID #O6426318, Melissa Duffy, FOLIO REALTY LLC. Stellar MLS
 - $700,0004 bd2 ba2.2k sqft1557 BLACKWOOD AVENUE, GOTHA, FL 34734For Sale
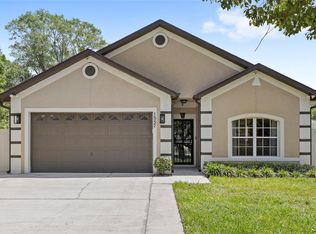 MLS ID #O6403595, Ken Pozek, REAL BROKER, LLC. Stellar MLS
 - $724,0004 bd2 ba2.5k sqft4318 WOODTREE LANE, ORLANDO, FL 32835For Sale
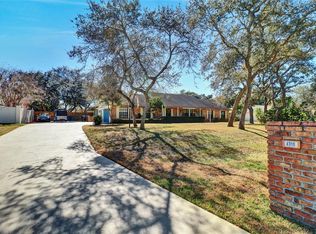 MLS ID #S5142802, Alexander James, CENTURY 21 CARIOTI. Stellar MLS
 - $975,0004 bd4 ba2.6k sqft3629 LAKE BUYNAK ROAD, WINDERMERE, FL 34786For Sale
 MLS ID #G5099846, Tania Matthews, KELLER WILLIAMS ELITE PARTNERS III REALTY. Stellar MLS
 - $707,0004 bd2 ba2.2k sqft6047 SHORE LINE DRIVE, ORLANDO, FL 32819For SaleMLS ID #O6356305, Valeria De Alvarenga Godofredo, KELLER WILLIAMS CLASSIC. Stellar MLS
- $629,9004 bd2 ba2.1k sqft2670 JENNIFER HOPE BOULEVARD, LONGWOOD, FL 32779For SaleMLS ID #O6427380, Jeffrey Osborn, Jr, EXP REALTY LLC. Stellar MLS
- $639,9004 bd3 ba2.4k sqft305 S SWEETWATER BOULEVARD, LONGWOOD, FL 32779For SaleMLS ID #O6397720, Beth Logullo, KELLER WILLIAMS WINTER PARK. Stellar MLS
- $549,0004 bd2 ba2.2k sqft6231 ALBETH ROAD, ORLANDO, FL 32810For SaleMLS ID #O6426023, Tara Haefner, KELLER WILLIAMS HERITAGE REALTY. Stellar MLS
- $549,9004 bd2 ba2.2k sqft209 ROYAL OAKS CIRCLE, LONGWOOD, FL 32779For SaleMLS ID #O6427577, Ryan Barnett, MARKET CONNECT REALTY LLC. Stellar MLS
- $550,0003 bd2 ba1.9k sqft8423 BERMUDA DUNES DRIVE, ORLANDO, FL 32819For SaleMLS ID #A4695942, Alysa Casorla, EXIT KING REALTY. Stellar MLS
- $615,0004 bd3 ba1.9k sqft2906 E GRANT AVENUE, ORLANDO, FL 32806For SaleMLS ID #O6394889, Andrea Aylett-Hosch, PINEAPPLE PLACE REALTY, LLC. Stellar MLS
- $650,0003 bd2 ba1.4k sqft1009 LAKE BELL DRIVE, WINTER PARK, FL 32789For SaleMLS ID #O6409849, Padgett McCormick, KELLY PRICE & COMPANY LLC. Stellar MLS
- $689,0004 bd3 ba3k sqft2514 TUSCARORA TRAIL, MAITLAND, FL 32751For SaleMLS ID #O6380728, Tom Noelke, NOELKE REALTY. Stellar MLS
- $379,9003 bd2 ba1.5k sqft1803 BALSAWOOD COURT, ORLANDO, FL 32818For SaleMLS ID #O6427240, Philip Shaw, LEERDAM PROPERTIES INC.. Stellar MLS
- $516,0003 bd2 ba1.5k sqft8509 SANDBERRY BOULEVARD, ORLANDO, FL 32819For SaleMLS ID #O6404118, Hugo Hernandez, EXIT GLOBAL REALTY. Stellar MLS
- $675,0004 bd2 ba1.9k sqft744 CORNWALL ROAD, WINTER PARK, FL 32792For SaleMLS ID #O6332168, Tammy Cuddy, VERSALIS REALTY POWERED BY SELLSTATE. Stellar MLS
- $521,8504 bd2 ba2.1k sqft120 TRAFALGAR PLACE, LONGWOOD, FL 32779For SaleMLS ID #O6427723, Rob Breese, III, RE/MAX TOWN & COUNTRY REALTY. Stellar MLS
- $630,0004 bd2 ba1.9k sqft8595 MILLINOCKETT LANE, ORLANDO, FL 32825For SaleMLS ID #O6398925, Phil Kruse, ORLANDO BROTHERS REAL ESTATE LLC. Stellar MLS
- $579,9004 bd3 ba2.1k sqft3021 BRANDYWINE DRIVE, ORLANDO, FL 32806For SaleMLS ID #O6423835, Matt Bates, HOMEVEST REALTY. Stellar MLS
- $699,9904 bd3 ba2k sqft3701 VIRGINIA DRIVE, ORLANDO, FL 32803For SaleMLS ID #O6416950, Liam Glover PA, KELLER WILLIAMS WINTER PARK. Stellar MLS
