The Whimbrel plan is a ranch home starting at 1,971 heated square feet. Includes 3 bedrooms, 2 baths and a flex space perfect for a home office. The design includes a spacious kitchen with bar seating open to the dining area and great room. Options are available to personalize including additional bedrooms, baths, 2nd floor loft and outdoor living spaces.
Sold for $612,037
$612,037
20451 Honeysuckle Dr, Lincoln, DE 19960
3beds
2,032sqft
Single Family Residence
Built in 2025
0.64 Acres Lot
$608,000 Zestimate®
$301/sqft
$2,705 Estimated rent
Home value
$608,000
$565,000 - $651,000
$2,705/mo
Zestimate® history
Owner options
List your home for rent
$2,705/mo
Rent Zestimate®
Find your next renter with Zillow Rental Manager. Plus, with online applications, you can quickly screen prospective tenants – for free.
$2,705/mo
Rent Zestimate®
Refinance and save
$3,564/mo
Est. payment
Refinancing to a lower rate could help reduce your monthly payments and save thousands over the life of the loan.
$3,564/mo
Est. payment
Explore your selling options
Work with a Zillow partner agent
Leverage their expertise and Zillow's premium Showcase listings to get your home seen by more buyers.
Get startedList with your own agent
Get your home in front of millions of buyers by listing it on Zillow.
Learn how to do itSell it yourself
Take full control of how buyers see your home on Zillow by listing For Sale by Owner (FSBO).
List your homeWhat's special
Zillow last checked:
Listing updated:
Listed by:
Kristina Rice 302-893-0569,
Real Broker LLC
Bought with:
Unrepresented
Unrepresented Buyer Office
Source: Bright MLS,MLS#: DESU2105412
Facts & features
Interior
Bedrooms & bathrooms
- Bedrooms: 3
- Bathrooms: 2
- Full bathrooms: 2
- Main level bathrooms: 2
- Main level bedrooms: 3
Rooms
- Room types: Dining Room, Primary Bedroom, Bedroom 2, Bedroom 3, Kitchen, Foyer, Great Room, Office, Bathroom 2, Primary Bathroom
Primary bedroom
- Features: Attached Bathroom, Walk-In Closet(s)
- Level: Main
- Area: 234 Square Feet
- Dimensions: 13 X 18
Bedroom 2
- Level: Main
- Area: 132 Square Feet
- Dimensions: 11 X 12
Bedroom 3
- Level: Main
- Area: 132 Square Feet
- Dimensions: 11 X 12
Primary bathroom
- Features: Soaking Tub, Bathroom - Walk-In Shower, Double Sink
- Level: Main
Bathroom 2
- Features: Bathroom - Tub Shower
- Level: Main
Dining room
- Level: Main
- Area: 224 Square Feet
- Dimensions: 16 X 14
Foyer
- Level: Main
Great room
- Level: Main
- Area: 256 Square Feet
- Dimensions: 16 X 16
Kitchen
- Features: Pantry, Kitchen Island
- Level: Main
- Area: 182 Square Feet
- Dimensions: 13 X 14
Mud room
- Level: Main
Office
- Level: Main
- Area: 143 Square Feet
- Dimensions: 11 X 13
Heating
- Forced Air, Propane
Cooling
- Central Air, Electric
Appliances
- Included: Tankless Water Heater
- Laundry: Mud Room
Features
- Has basement: No
- Has fireplace: No
Interior area
- Total structure area: 2,032
- Total interior livable area: 2,032 sqft
- Finished area above ground: 2,032
- Finished area below ground: 0
Property
Parking
- Total spaces: 6
- Parking features: Garage Faces Side, Inside Entrance, Attached, Driveway
- Attached garage spaces: 2
- Uncovered spaces: 4
- Details: Garage Sqft: 550
Accessibility
- Accessibility features: None
Features
- Levels: One
- Stories: 1
- Pool features: None
Lot
- Size: 0.64 Acres
- Dimensions: 131.00 x 215.00
Details
- Additional structures: Above Grade, Below Grade
- Parcel number: 23013.00488.00
- Zoning: AR-1
- Special conditions: Standard
Construction
Type & style
- Home type: SingleFamily
- Architectural style: Craftsman,Coastal
- Property subtype: Single Family Residence
Materials
- Blown-In Insulation, Concrete, Frame, Stick Built, Tile, Vinyl Siding
- Foundation: Crawl Space
Condition
- Excellent
- New construction: Yes
- Year built: 2025
Details
- Builder model: Whimbrel 3
Utilities & green energy
- Sewer: On Site Septic
- Water: Well
Community & HOA
Community
- Subdivision: Serenity At Cubbage Pond
HOA
- Has HOA: Yes
- Services included: Common Area Maintenance, Snow Removal
- HOA fee: $71 monthly
Location
- Region: Lincoln
Financial & listing details
- Price per square foot: $301/sqft
- Tax assessed value: $68,000
- Annual tax amount: $209
- Date on market: 2/18/2026
- Listing agreement: Exclusive Agency
- Inclusions: Sod & Irrigation; 42” Tall Kitchen Cabinets / Granite Countertops / Stainless Steel Appliances; Hardwood Floors In Foyer, Great Room, Dining Room, Kitchen, Powder Room; 12x12 Ceramic Tile In All Full Baths; Carpet In Bedrooms; Led Recessed Lights Included In Kitchen, Great Room And All Hallways; Ceiling Fan / Light Rough-in Included In All Bedrooms, Flex Room, Great Room; Programmable Digital Thermostats; Smart Home Command Center; Alarm System & Hub; Keyless Smart Front Door Lock & Video Doorbell; Rinnai Tankless Hot Water Heater; Etc.
- Ownership: Fee Simple
Price history
| Date | Event | Price |
|---|---|---|
| 2/17/2026 | Sold | $612,037+620%$301/sqft |
Source:  Bright MLS #DESU2105412 Report a problem Bright MLS #DESU2105412 Report a problem | ||
| 9/25/2025 | Sold | $85,000$42/sqft |
Source: Public Record Report a problem | ||
Public tax history
| Year | Property taxes | Tax assessment |
|---|---|---|
| 2025 | $209 +122.5% | $34,000 +1842.9% |
| 2024 | $94 -3.7% | $1,750 |
| 2023 | $97 +1.5% | $1,750 |
| 2022 | $96 -1.1% | $1,750 |
| 2021 | $97 -0.3% | $1,750 |
| 2020 | $97 | $1,750 |
| 2019 | $97 -0.8% | $1,750 |
| 2018 | $98 -0.5% | $1,750 |
| 2017 | $99 -8.8% | $1,750 |
| 2016 | $108 +42.2% | $1,750 |
| 2015 | $76 +3.5% | $1,750 |
| 2014 | $73 -2.2% | $1,750 |
| 2013 | $75 +3.2% | $1,750 |
| 2012 | $73 -5.8% | $1,750 |
| 2011 | $77 | $1,750 |
| 2010 | $77 +4.5% | $1,750 |
| 2009 | $74 | $1,750 |
| 2008 | -- | -- |
Find assessor info on the county website
Neighborhood: 19960
Nearby homes
- $95,000-- bd-- ba-- sqft20453 Honeysuckle Dr, Lincoln, DE 19960Sold
- $67,800-- bd-- ba-- sqft20447 Honeysuckle Dr, Lincoln, DE 19960Off Market
- $629,9003 bd4 ba2.7k sqft20446 Honeysuckle Dr, Lincoln, DE 19960New Construction
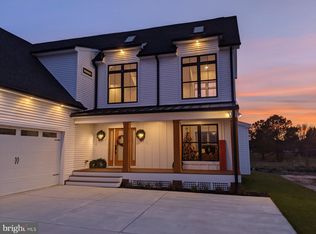
- $69,000-- bd-- ba-- sqft20439 Honeysuckle Dr, Lincoln, DE 19960Off Market
- $67,300-- bd-- ba-- sqft8801 Dahlia Dr, Lincoln, DE 19960Off Market
- $66,800-- bd-- ba-- sqft8797 Dahlia Dr, Lincoln, DE 19960Off Market
- $85,000-- bd-- ba-- sqft8803 Dahlia Dr, Lincoln, DE 19960Sold
- $73,400-- bd-- ba-- sqft20442 Honeysuckle Dr, Lincoln, DE 19960Off Market
Nearby schools
GreatSchools rating
- NAMorris (Evelyn I.) Early ChildhoodGrades: PK-KDistance: 1.1 mi
- 3/10Milford Central AcademyGrades: 6-8Distance: 4.6 mi
- 5/10Milford Senior High SchoolGrades: 9-12Distance: 4.5 mi
Schools provided by the listing agent
- District: Milford
Source: Bright MLS. This data may not be complete. We recommend contacting the local school district to confirm school assignments for this home.


Get pre-qualified for a loan
At Zillow Home Loans, we can pre-qualify you in as little as 5 minutes with no impact to your credit score.An equal housing lender. NMLS #10287.
Sell for more on Zillow
Get a Zillow Showcase℠ listing at no additional cost and you could sell for .
$608,000
2% more
+$12,160
With Zillow Showcase(estimated)
$620,160
- Delaware
- Sussex County
- Lincoln
- 19960
- 20451 Honeysuckle Dr
Nearby cities
Nearby zip codes
Other Lincoln Topics
