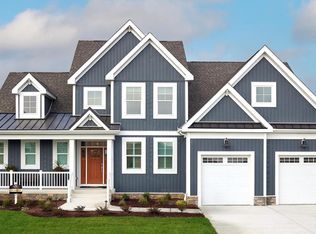
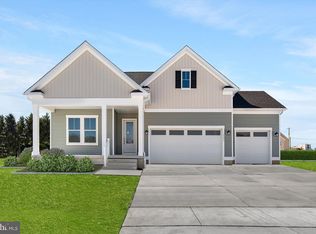
Basements included! (Limited time incentive subject to change without notice) Discover the Aurora at Serenity at Cubbage Pond, an exquisite luxury community boasting pond views and convenient access to the beaches. Step into a home that reimagines the traditional entry, featuring a charming front porch that leads directly into a spacious, open-concept living area. Designed for connection and adaptability, the Aurora's flexible layout seamlessly accommodates all aspects of life, while its distinctive footprint effortlessly blends indoor comfort with outdoor enjoyment. Retreat to the private owner's suite, where thoughtful design ensures ample natural light and ventilation without compromising privacy. Aurora Homes has seven different floorplans that have endless customization opprotunities. This home to be built. Pictures are of a similar home and show optional features that are not included in the base price. Base price does NOT include any available incentives from Aurora Homes. Sample located at 34232 Brenner Lane, Lewes DE 19958 (the Maritima community) is open M-F 10am-5pm and by appointment Saturday.
New construction
$629,900
20446 Honeysuckle Dr, Lincoln, DE 19960
3beds
2,701sqft
:
Get pre-qualified$3,668/mo
Single Family Residence
Built in ----
0.77 Acres Lot
$-- Zestimate®
$233/sqft
$71/mo HOA
What's special
Pond viewsFlexible layoutCharming front porch
- 460 days |
- 69 |
- 2 |
Zillow last checked:
Listing updated:
Listed by:
Deniene DAILEY 302-313-9949,
Dailey Dailey Real Estate 3022369092
Source: Bright MLS,MLS#: DESU2084774
Facts & features
Interior
Bedrooms & bathrooms
- Bedrooms: 3
- Bathrooms: 4
- Full bathrooms: 3
- 1/2 bathrooms: 1
- Main level bathrooms: 2
- Main level bedrooms: 1
Rooms
- Room types: Dining Room, Great Room, Laundry, Loft
Dining room
- Level: Main
Great room
- Level: Main
Laundry
- Level: Main
Loft
- Level: Upper
Heating
- Forced Air, ENERGY STAR Qualified Equipment, Heat Pump, Zoned, Propane, Electric
Cooling
- Central Air, Electric
Appliances
- Included: Tankless Water Heater, Water Heater
- Laundry: Main Level, Hookup, Laundry Room
Features
- Entry Level Bedroom, Open Floorplan, Kitchen - Gourmet, Kitchen Island, Recessed Lighting, Pantry, Primary Bath(s), Upgraded Countertops, Walk-In Closet(s), Other, 9'+ Ceilings, Cathedral Ceiling(s)
- Flooring: Carpet
- Windows: Energy Efficient, Low Emissivity Windows, Screens
- Basement: Full
- Has fireplace: No
Interior area
- Total structure area: 2,701
- Total interior livable area: 2,701 sqft
- Finished area above ground: 2,701
- Finished area below ground: 0
Property
Parking
- Total spaces: 2
- Parking features: Garage Faces Front, Garage Door Opener, Driveway, Attached
- Attached garage spaces: 2
- Has uncovered spaces: Yes
Accessibility
- Accessibility features: Accessible Doors, Accessible Hallway(s)
Features
- Levels: Two
- Stories: 2
- Pool features: None
Lot
- Size: 0.77 Acres
- Dimensions: 142.00 x 237.00
Details
- Additional structures: Above Grade, Below Grade
- Parcel number: 23013.00442.00
- Zoning: AR-1
- Special conditions: Standard
Construction
Type & style
- Home type: SingleFamily
- Architectural style: Farmhouse/National Folk
- Property subtype: Single Family Residence
Materials
- Advanced Framing, Blown-In Insulation, Concrete, Low VOC Products/Finishes, Stick Built, Vinyl Siding
- Foundation: Crawl Space
- Roof: Architectural Shingle
Condition
- Excellent
- New construction: Yes
Details
- Builder model: Aurora
- Builder name: Aurora Homes
Utilities & green energy
- Electric: 200+ Amp Service
- Sewer: Gravity Sept Fld
- Water: Well
- Utilities for property: Propane - Community, Cable Connected, Broadband, Cable
Green energy
- Energy efficient items: Construction, Appliances, Flooring, HVAC
Community & HOA
Community
- Subdivision: Serenity At Cubbage Pond
HOA
- Has HOA: Yes
- Amenities included: Common Grounds, Tot Lots/Playground
- Services included: Common Area Maintenance, Snow Removal
- HOA fee: $71 monthly
- HOA name: SERENITY AT CUBBAGE POND HOA INC
Location
- Region: Lincoln
Financial & listing details
- Price per square foot: $233/sqft
- Tax assessed value: $71,200
- Annual tax amount: $94
- Date on market: 4/24/2025
- Listing agreement: Exclusive Right To Sell
- Listing terms: Cash,Conventional,FHA,VA Loan,USDA Loan
- Ownership: Fee Simple
Estimated market value
Not available
Estimated sales range
Not available
Not available
Price history
| Date | Event | Price |
|---|---|---|
| 12/19/2025 | Price change | $629,900+1.6%$233/sqft |
Source:  Bright MLS #DESU2084774 Report a problem Bright MLS #DESU2084774 Report a problem | ||
| 4/24/2025 | Listed for sale | $619,900$230/sqft |
Source: Bright MLS #DESU2084774 Report a problem | ||
Public tax history
| Year | Property taxes | Tax assessment |
|---|---|---|
| 2025 | $218 +133% | $35,600 +1934.3% |
| 2024 | $94 -3.7% | $1,750 |
| 2023 | $97 +1.5% | $1,750 |
| 2022 | $96 -1.1% | $1,750 |
| 2021 | $97 -0.3% | $1,750 |
| 2020 | $97 | $1,750 |
| 2019 | $97 -0.8% | $1,750 |
| 2018 | $98 -0.5% | $1,750 |
| 2017 | $99 -8.8% | $1,750 |
| 2016 | $108 +42.2% | $1,750 |
| 2015 | $76 +3.5% | $1,750 |
| 2014 | $73 -2.2% | $1,750 |
| 2013 | $75 +3.2% | $1,750 |
| 2012 | $73 -5.8% | $1,750 |
| 2011 | $77 | $1,750 |
| 2010 | $77 +4.5% | $1,750 |
| 2009 | $74 | $1,750 |
| 2008 | -- | -- |
Find assessor info on the county website
Monthly payment
Est. payment
Payment breakdown
Explore the cost of this home by adjusting the details. Changes won't be saved.Climate risks
Neighborhood: 19960
Nearby schools
GreatSchools rating
- NAMorris (Evelyn I.) Early ChildhoodGrades: PK-KDistance: 1.2 mi
- 3/10Milford Central AcademyGrades: 6-8Distance: 4.6 mi
- 5/10Milford Senior High SchoolGrades: 9-12Distance: 4.5 mi
Schools provided by the listing agent
- Elementary: Morris Early Childhood Center
- Middle: Milford Central Academy
- High: Milford
- District: Milford
Source: Bright MLS. This data may not be complete. We recommend contacting the local school district to confirm school assignments for this home.
- $612,0373 bd2 ba2k sqft20451 Honeysuckle Dr, Lincoln, DE 19960Sold

- $73,400-- bd-- ba-- sqft20442 Honeysuckle Dr, Lincoln, DE 19960Off Market
- $343,6003 bd2 ba1.3k sqft20315 Cubbage Pond Rd, Lincoln, DE 19960Off Market
- $95,000-- bd-- ba-- sqft20453 Honeysuckle Dr, Lincoln, DE 19960Sold
- $67,800-- bd-- ba-- sqft20447 Honeysuckle Dr, Lincoln, DE 19960Off Market
- $367,9003 bd2 ba1.5k sqft20333 Cubbage Pond Rd, Lincoln, DE 19960Off Market
- $69,000-- bd-- ba-- sqft20439 Honeysuckle Dr, Lincoln, DE 19960Off Market
- $345,9003 bd-- ba1.3k sqft20299 Cubbage Pond Rd, Lincoln, DE 19960Off Market
A local agent can set up tours, give advice and negotiate with sellers.
A local lender can help you make sure your offer is ready when you are.
Similar homes
- $589,9003 bd3 ba2.6k sqftNone Available, Lincoln, DE 19960New Construction
 MLS ID #DESU2111834, Chad Mitchell, Crown Homes Real Estate. Bright MLS
 - $659,9004 bd4 ba3.6k sqftNone Available, Lincoln, DE 19960New Construction
 MLS ID #DESU2112520, Chad Mitchell, Crown Homes Real Estate. Bright MLS
 - $589,9904 bd3 ba3k sqftNone Available, Lincoln, DE 19960New Construction
 Bright MLS
 - $595,0003 bd2 ba1.6k sqftNone Available, Lincoln, DE 19960For Sale
 MLS ID #DESU2069060, MICHAEL DOMINGUEZ, Jack Lingo - Lewes. Bright MLS
 - from $609,9904 bd3 ba3k sqftThe Greystone - MC Plan, Estates at Milton Crossing, Milton, DE 19968New ConstructionCapstone Homes - DE
- $524,9985 bd4 ba3.8k sqftNone Available, Milford, DE 19963For SaleMLS ID #DESU2097288, Carolyn J Larimore, Iron Valley Real Estate Premier. Bright MLS
- $596,0004 bd3 ba2.5k sqftNone Available, Georgetown, DE 19947New ConstructionMLS ID #DESU2026038, David Litz, Century 21 Emerald. Bright MLS
- $759,9004 bd4 ba3.6k sqftNone Available, Milford, DE 19963New ConstructionMLS ID #DESU2114068, Matt Lunden, Keller Williams Realty. Bright MLS
- $594,1644 bd4 ba3.2k sqftNone Available, Georgetown, DE 19947New ConstructionMLS ID #DESU2089804, DAN SANDER, RE/MAX Realty Group Rehoboth. Bright MLS
- $484,9944 bd2 ba2.5k sqftNone Available, Milton, DE 19968For SaleMLS ID #DESU2107134, Emil Guliyev, Samson Properties. Bright MLS
- $639,0004 bd3 ba3.1k sqftNone Available, Greenwood, DE 19950For SaleMLS ID #DESU2111122, Barbara Blosser, Long & Foster Real Estate, Inc.. Bright MLS
- $699,0003 bd3 ba2.4k sqftNone Available, Milton, DE 19968For SaleMLS ID #DESU2104820, MATT BRITTINGHAM, Patterson-Schwartz-Rehoboth. Bright MLS
- $679,0004 bd3 ba2.5k sqftNone Available, Georgetown, DE 19947New ConstructionMLS ID #DESU2081544, David Litz, Century 21 Emerald. Bright MLS
- $600,0004 bd3 ba2.5k sqftNone Available, Lewes, DE 19958New ConstructionMLS ID #DESU2093784, David Litz, Century 21 Emerald. Bright MLS
- $552,0003 bd2 ba2.5k sqftNone Available, Georgetown, DE 19947New ConstructionMLS ID #DESU2025958, David Litz, Century 21 Emerald. Bright MLS
- $649,9003 bd2 ba2.3k sqftNone Available, Lewes, DE 19958For SaleMLS ID #DESU2095998, KELLY DELEON, INDIAN RIVER LAND CO. Bright MLS
- $749,9004 bd3 ba3.2k sqftNone Available, Bridgeville, DE 19933For SaleMLS ID #DESU2113996, Dustin Parker, The Parker Group. Bright MLS
- $529,9003 bd3 ba2k sqftNone Available, Felton, DE 19943For SaleMLS ID #DEKT2044936, Irene Radziewicz, Delaware Valley Realtors. Bright MLS
- $652,0004 bd3 ba3.3k sqftNone Available, Lewes, DE 19958New ConstructionMLS ID #DESU2093810, David Litz, Century 21 Emerald. Bright MLS
- $568,8003 bd2 ba2.1k sqftNone Available, Milton, DE 19968New ConstructionMLS ID #DESU2106456, JEFF KEMP, EXP Realty, LLC. Bright MLS
