Beyond the hustle and bustle of the city, 20455 Somma Avenue graces the picturesque shores of Lake Mathews, offering breathtaking 180° lake views and a seamless fusion of luxury, tranquility, and nature. Just a 45-minute drive from Orange County Airport, this nearly 4.5-acre estate provides both the convenience of city access and the serenity of a private retreat.
A lush, manicured front yard with towering trees sets the tone for the home's impeccable design, where refined elegance meets modern craftsmanship. The main residence, spanning approximately 8,500 square feet, features six bedrooms and five bathrooms, with sunlit open-concept living spaces that flow effortlessly from the grand living room and dining area to the gourmet chef’s kitchen. Sleek cabinetry, premium appliances, and seamless connectivity to the dining and family areas make this kitchen the heart of the home—perfect for gathering with loved ones.
A versatile basement with a wet bar and bathroom provides additional space for entertainment, a private lounge, or a home gym. Upstairs, the primary bedroom offers a private seating area, three walk-in closets, and a luxury bath. Additional bedrooms ensure comfort and privacy for both family and guests.
Completing this exceptional property, a second residence of approximately 2,738 square feet offers four bedrooms and two bathrooms, ideal for extended family, multi-generational living, or visiting guests.
Step outside to a resort-style backyard oasis where a sparkling pool, lush greenery, and elegant landscaping create an idyllic setting for both lively events and peaceful relaxation. The outdoor amenities elevate the estate even further, featuring an outdoor BBQ island with sink, a basketball court, and an impressive RV garage capable of parking two full-size RVs.
For recreation and entertainment, the property can accommodate a wide variety of activities, including billiards, Texas poker, table tennis, pickleball, and even space that can serve as a potential private golf practice area—making it a true paradise for hosting, playing, and enjoying an active lifestyle.
This is a rare opportunity to own a masterfully designed luxury estate in one of Perris’ most sought-after neighborhoods, where breathtaking natural beauty and sophisticated living come together in perfect harmony.
For sale
Listed by: Pinnacle Real Estate Group • Dong Hua • Contact: 626-780-2002
$2,680,000
20455 Somma Dr, Lake Mathews, CA 92570
10beds
10,238sqft
:
Get pre-qualified$18,126/mo
Single Family Residence
Built in 1991
4.48 Acres Lot
$-- Zestimate®
$262/sqft
$-- HOA
What's special
- 457 days |
- 2,330 |
- 138 |
Zillow last checked:
Listing updated:
Listed by:
Dong Hua DRE #01931826 626-780-2002,
Pinnacle Real Estate Group,
Ken Qi DRE #02118391,
Pinnacle Real Estate Group
Source: CRMLS,MLS#: TR25262874 Originating MLS: California Regional MLS
Originating MLS: California Regional MLSFacts & features
Interior
Bedrooms & bathrooms
- Bedrooms: 10
- Bathrooms: 8
- Full bathrooms: 6
- 1/2 bathrooms: 2
- Main level bathrooms: 1
- Main level bedrooms: 1
Rooms
- Room types: Bedroom, Foyer, Kitchen, Laundry, Living Room, Primary Bedroom, Media Room, Office, Other, Dining Room
Primary bedroom
- Features: Primary Suite
Bedroom
- Features: Multi-Level Bedroom
Bathroom
- Features: Bathtub, Separate Shower, Tub Shower
Kitchen
- Features: Kitchen Island, Kitchen/Family Room Combo, Quartz Counters, Walk-In Pantry
Other
- Features: Walk-In Closet(s)
Heating
- Central, Propane
Cooling
- Central Air
Appliances
- Included: 6 Burner Stove, Dishwasher, Gas Oven, Gas Range, Gas Water Heater, Refrigerator, Dryer, Washer
Features
- Wet Bar, Balcony, Separate/Formal Dining Room, High Ceilings, Entrance Foyer, Primary Suite, Walk-In Closet(s)
- Flooring: Carpet, Laminate, Wood
- Windows: Double Pane Windows, Screens, Shutters
- Has fireplace: Yes
- Fireplace features: Family Room, Primary Bedroom
- Common walls with other units/homes: No Common Walls
Interior area
- Total interior livable area: 10,238 sqft
Property
Parking
- Total spaces: 4
- Parking features: Garage, RV Garage
- Attached garage spaces: 4
Accessibility
- Accessibility features: Parking
Features
- Levels: Two
- Stories: 2
- Entry location: First
- Patio & porch: Patio
- Has private pool: Yes
- Pool features: Private
- Has spa: Yes
- Spa features: Private
- Has view: Yes
- View description: Lake
- Has water view: Yes
- Water view: Lake
- Waterfront features: Lake
Lot
- Size: 4.48 Acres
- Features: Back Yard, Front Yard, Lot Over 40000 Sqft, Landscaped, Paved, Sprinkler System, Yard
Details
- Additional structures: Second Garage
- Parcel number: 286120008
- Zoning: R-A-2 1/2
- Special conditions: Standard
Construction
Type & style
- Home type: SingleFamily
- Architectural style: Modern
- Property subtype: Single Family Residence
Materials
- Drywall, Masonite, Concrete
- Foundation: Concrete Perimeter
- Roof: Tile
Condition
- Turnkey
- New construction: No
- Year built: 1991
Utilities & green energy
- Electric: 220 Volts
- Sewer: Public Sewer
- Water: Public
- Utilities for property: Cable Available, Electricity Available, Propane, Sewer Available, Water Connected
Community & HOA
Community
- Features: Lake
- Security: Carbon Monoxide Detector(s), Security Gate
Location
- Region: Lake Mathews
Financial & listing details
- Price per square foot: $262/sqft
- Date on market: 11/18/2025
- Cumulative days on market: 457 days
- Listing terms: Cash,Conventional,Cal Vet Loan,FHA
Estimated market value
Not available
Estimated sales range
Not available
$2,839/mo
Price history
| Date | Event | Price |
|---|---|---|
| 6/19/2026 | Listed for sale | $2,680,000$262/sqft |
Source:  CRMLS #TR25262874 Report a problem CRMLS #TR25262874 Report a problem | ||
| 4/1/2026 | Contingent | $2,680,000$262/sqft |
Source: CRMLS #TR25262874 Report a problem | ||
| 11/19/2025 | Listed for sale | $2,680,000$262/sqft |
Source: CRMLS #TR25262874 Report a problem | ||
| 7/23/2025 | Listing removed | $2,680,000$262/sqft |
Source:  SDMLS #OC25062002 Report a problem SDMLS #OC25062002 Report a problem | ||
| 6/25/2025 | Listed for sale | $2,680,000+131%$262/sqft |
Source: SDMLS #OC25062002 Report a problem | ||
| 11/6/2024 | Listing removed | $10,000$1/sqft |
Source: Zillow Rentals Report a problem | ||
| 10/20/2024 | Listed for rent | $10,000$1/sqft |
Source: Zillow Rentals Report a problem | ||
| 1/28/2014 | Sold | $1,160,000-10.7%$113/sqft |
Source: Agent Provided Report a problem | ||
| 8/24/2013 | Listed for sale | $1,299,000$127/sqft |
Source: WESTCOE REALTORS INC #I11126659 Report a problem | ||
Public tax history
Tax history is unavailable.
Monthly payment
Est. payment
Payment breakdown
Explore the cost of this home by adjusting the details. Changes won't be saved.Climate risks
Neighborhood: 92570
Getting around
0 / 100
Car-DependentNearby schools
GreatSchools rating
- 8/10Woodrow Wilson Elementary SchoolGrades: K-6Distance: 7.5 mi
- 6/10El Cerrito Middle SchoolGrades: 6-8Distance: 6.8 mi
- 8/10Santiago High SchoolGrades: 9-12Distance: 7.9 mi
- $2,310,1008 bd7 ba10k sqft20455 Somma Dr, Riverside, CA 92504Off Market

- $1,080,6004 bd3 ba3k sqft20395 Somma Dr, Perris, CA 92570Off Market
- $900,1003 bd3 ba2.6k sqft20460 Somma Dr, Perris, CA 92570Off Market
- $1,202,8003 bd2 ba2.8k sqft20558 Somma Dr, Perris, CA 92570Off Market
- $891,8004 bd3 ba2.2k sqft14186 Grande Vista Ave, Perris, CA 92570Off Market
- $1,929,9004 bd5 ba6.3k sqft20400 Somma Dr, Perris, CA 92570Off Market
- $3,1510.7 Acres20400 Somma Dr, Riverside, CA 92570Off Market
- $265,302-- bd-- ba-- sqft20400 Somma Dr, Perris, CA 92570Off Market
A local agent can set up tours, give advice and negotiate with sellers.
Similar homes
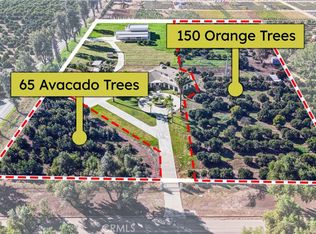
- $2,990,00011 bd11 ba9.4k sqft2540 Monroe St, Riverside, CA 92504For Sale
 MLS ID #WS26021526, Dolly Yau, DOLLY REALTY. CRMLS
 - $2,699,00010 bd9 ba8.2k sqft38075 Via Majorca, Murrieta, CA 92562For Sale
 MLS ID #SW26065604, Kimberly Rehnquist, Redfin Corporation. CRMLS
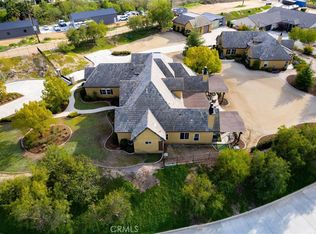
 - $3,495,0007 bd6 ba5.6k sqft14787 Wood Rd, Riverside, CA 92508For Sale
 MLS ID #SW24049522, Sylvia Adams, ACE Realty, Inc.. CRMLS
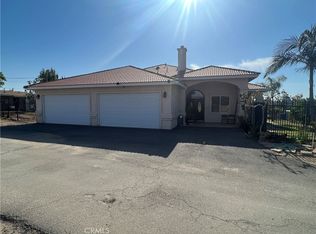
 - $2,200,00012 bd8 ba6k sqft17305 Sage Ave, Riverside, CA 92504For Sale
 MLS ID #IV25046329, ALLISON GARCIA, HERITAGE HOME REALTY. CRMLS
 - $3,849,0007 bd8 ba9.5k sqft22262 San Joaquin Dr W, Quail Valley, CA 92587For SaleMLS ID #SW25111800, Brenda Esposito, Link Brokerages. CRMLS
Local buyer's agents are ready to help
