Exquisite Canyon Lake Waterfront Estate – 7 Beds, 8 Baths, Private Dock & Launch
Welcome to your dream lakefront retreat in the heart of Canyon Lake. This approximately 9,500 sq ft waterfront estate sits prominently on the main body of water, offering panoramic views, exceptional privacy, and direct lake access.
Currently in the final stages of a complete remodel, this extraordinary 7-bedroom, 8-bathroom home presents a rare opportunity for buyers to personalize the finishing touches to their taste. The layout is ideal for multigenerational living or entertaining, with each of the three levels featuring its own private entrance and laundry room.
At the heart of the home is a brand-new gourmet kitchen with top-of-the-line appliances, an oversized butler’s pantry, and a luxurious built-in 3-in-1 refrigeration system—combining wine storage, standard refrigeration, and freezer with precision climate control.
Step outside and experience resort-style living with a private pool, oversized dock, private boat launch, and a rare boat house—one of Canyon Lake’s most sought-after amenities.
This estate blends luxury, space, and lake life perfectly—and now, with the remodel still in progress, you have the unique chance to make this remarkable property truly your own.
For sale
Listed by: Link Brokerages • Brenda Esposito • Contact: brendalou@linkbrokerages.com
$3,849,000
22262 San Joaquin Dr W, Quail Valley, CA 92587
7beds
9,500sqft
Single Family Residence
Built in 1989
0.29 Acres Lot
$2,205,200 Zestimate®
$405/sqft
$350/mo HOA
What's special
Waterfront estateOversized dockPrivate poolPanoramic viewsGourmet kitchenResort-style livingDirect lake access
- 414 days |
- 887 |
- 32 |
Zillow last checked:
Listing updated:
Listed by:
Brenda Esposito DRE #01093176 brendalou@linkbrokerages.com,
Link Brokerages
Source: CRMLS,MLS#: SW25111800 Originating MLS: California Regional MLS
Originating MLS: California Regional MLSFacts & features
Interior
Bedrooms & bathrooms
- Bedrooms: 7
- Bathrooms: 8
- Full bathrooms: 8
- Main level bathrooms: 2
- Main level bedrooms: 3
Rooms
- Room types: Bonus Room, Bedroom, Family Room, Game Room, Great Room, Kitchen, Laundry, Loft, Living Room, Primary Bathroom, Primary Bedroom, Other, Pantry, Sunroom, Utility Room, Wine Cellar, Dining Room
Primary bedroom
- Features: Primary Suite
Bedroom
- Features: Bedroom on Main Level
Bathroom
- Features: Bathtub, Dual Sinks, Enclosed Toilet, Full Bath on Main Level, Quartz Counters, Remodeled, Separate Shower, Tub Shower, Upgraded, Vanity
Other
- Features: Dressing Area
Kitchen
- Features: Butler's Pantry, Granite Counters, Kitchen Island, Kitchen/Family Room Combo, Pots & Pan Drawers, Quartz Counters, Remodeled, Self-closing Cabinet Doors, Self-closing Drawers, Updated Kitchen
Heating
- Central
Cooling
- Central Air
Appliances
- Included: Double Oven, Dishwasher, Electric Cooktop, Electric Water Heater, Microwave, Refrigerator, Range Hood, Trash Compactor, Water Heater
- Laundry: Laundry Chute, Washer Hookup, Electric Dryer Hookup, Inside, Laundry Room, See Remarks
Features
- Wet Bar, Breakfast Bar, Balcony, Ceiling Fan(s), Crown Molding, Central Vacuum, Separate/Formal Dining Room, Granite Counters, In-Law Floorplan, Multiple Staircases, Open Floorplan, Pantry, Quartz Counters, Recessed Lighting, Storage, Bar, Bedroom on Main Level, Dressing Area, Loft, Primary Suite, Utility Room
- Flooring: Vinyl
- Has fireplace: Yes
- Fireplace features: Electric, Family Room, Living Room, Primary Bedroom
- Common walls with other units/homes: No Common Walls
Interior area
- Total interior livable area: 9,500 sqft
Property
Parking
- Total spaces: 6
- Parking features: Door-Multi, Driveway Down Slope From Street, Driveway, Garage, Garage Door Opener, Gated, Private, Tandem
- Attached garage spaces: 6
Features
- Levels: Three Or More
- Stories: 3
- Entry location: Main Floor
- Patio & porch: Covered, Deck, Open, Patio, Rooftop
- Exterior features: Boat Lift, Dock, Lighting, Rain Gutters
- Has private pool: Yes
- Pool features: In Ground, Private, Association
- Has spa: Yes
- Spa features: Above Ground
- Fencing: Block
- Has view: Yes
- View description: Lake, Mountain(s)
- Has water view: Yes
- Water view: Lake
- Waterfront features: Dock Access, Lake, Lake Front, Lake Privileges, Boat Ramp/Lift Access
Lot
- Size: 0.29 Acres
- Features: 0-1 Unit/Acre
Details
- Additional structures: Outbuilding
- Parcel number: 353131011
- Zoning: R1
- Special conditions: Standard
- Horse amenities: Riding Trail
Construction
Type & style
- Home type: SingleFamily
- Property subtype: Single Family Residence
Materials
- Roof: Tile
Condition
- Updated/Remodeled
- New construction: No
- Year built: 1989
Utilities & green energy
- Electric: 220 Volts in Garage, 220 Volts For Spa
- Sewer: Public Sewer
- Water: Public
- Utilities for property: Cable Available, Electricity Connected, Phone Available, Sewer Connected, Water Connected
Community & HOA
Community
- Features: Biking, Dog Park, Golf, Hiking, Horse Trails, Stable(s), Lake, Mountainous, Near National Forest, Park, Preserve/Public Land, Storm Drain(s), Water Sports, Fishing, Gated
- Security: Carbon Monoxide Detector(s), Gated with Guard, Gated Community, Gated with Attendant, 24 Hour Security, Smoke Detector(s)
HOA
- Has HOA: Yes
- Amenities included: Clubhouse, Controlled Access, Dock, Dog Park, Golf Course, Maintenance Grounds, Meeting Room, Meeting/Banquet/Party Room, Outdoor Cooking Area, Barbecue, Picnic Area, Playground, Pickleball, Pool, Guard, Security, Storage, Tennis Court(s)
- HOA fee: $350 monthly
- HOA name: CLPOA
- HOA phone: 951-244-6841
Location
- Region: Quail Valley
Financial & listing details
- Price per square foot: $405/sqft
- Date on market: 7/2/2025
- Cumulative days on market: 414 days
- Listing terms: Cash,Cash to New Loan,Conventional
- Road surface type: Paved
Estimated market value
$2,205,200
$1.76M - $2.76M
$3,502/mo
Price history
| Date | Event | Price |
|---|---|---|
| 6/10/2026 | Price change | $3,849,000-1.2%$405/sqft |
Source:  CRMLS #SW25111800 Report a problem CRMLS #SW25111800 Report a problem | ||
| 7/2/2025 | Listed for sale | $3,895,000$410/sqft |
Source: CRMLS #SW25111800 Report a problem | ||
Public tax history
Tax history is unavailable.
Monthly payment
Est. payment
Payment breakdown
Explore the cost of this home by adjusting the details. Changes won't be saved.Climate risks
Neighborhood: 92587
Nearby schools
GreatSchools rating
- 5/10Tuscany Hills Elementary SchoolGrades: K-5Distance: 1.4 mi
- 5/10Canyon Lake Middle SchoolGrades: 6-8Distance: 2.3 mi
- 7/10Temescal Canyon High SchoolGrades: 9-12Distance: 4.9 mi
- $2,524,2004 bd4 ba4.5k sqft22274 San Joaquin Dr W, Canyon Lake, CA 92587Off Market
- $1,000,2377 bd5 ba4.9k sqft22262 W San Joaquin Dr, Canyon Lake, CA 92587Sold
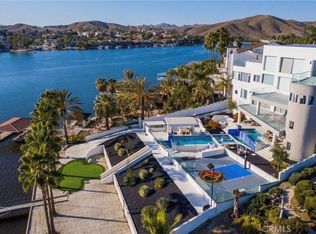
- $4,000,0008 bd9 ba9.7k sqft22250 San Joaquin Dr W, Canyon Lake, CA 92587For Sale
- $691,8004 bd3 ba2.5k sqft22261 San Joaquin Dr W, Canyon Lake, CA 92587Off Market
- $1,819,2005 bd7 ba5.2k sqft22298 San Joaquin Dr W, Canyon Lake, CA 92587Off Market
- $960,6003 bd3 ba2.8k sqft22244 San Joaquin Dr W, Canyon Lake, CA 92587Off Market
- $651,6003 bd2 ba1.6k sqft22287 San Joaquin Dr W, Canyon Lake, CA 92587Off Market
- $776,5003 bd2 ba2.4k sqft22225 San Joaquin Dr W, Canyon Lake, CA 92587Off Market
A local agent can set up tours, give advice and negotiate with sellers.
Similar homes
- $2,695,0005 bd5 ba5.4k sqft22166 San Joaquin Dr W, Quail Valley, CA 92587For Sale
 MLS ID #SW26146927, Kris Hansen, Coldwell Banker Assoc.Brks-CL. CRMLS
 - $2,900,0006 bd5 ba5.1k sqft29743 Buggywhip Ct, Canyon Lake, CA 92587For Sale
 MLS ID #SW26128402, Wallace Emerson, Century 21 Masters. CRMLS
 - $2,435,0005 bd6 ba5.3k sqft30800 Sorrel Ln, Canyon Lake, CA 92587For Sale
 MLS ID #SW26151133, Jon Wade, Link Brokerages. CRMLS
 - $3,250,0007 bd9 ba8.1k sqft455 Wrightwood Ct, Riverside, CA 92506For Sale
 MLS ID #IV26177231, SCOTT TUCKER, PROVIDENCE REALTY. CRMLS
 - $3,300,0006 bd9 ba7.7k sqft37954 Calle De Lobo, Murrieta, CA 92562For SaleMLS ID #SW26124521, Wallace Emerson, Century 21 Masters. CRMLS
- $3,650,0007 bd6 ba7.4k sqft44880 Via Vaquero, Temecula, CA 92590For SaleMLS ID #SW26136342, Jennifer Conklin, Allison James Estates & Homes. CRMLS
- $3,795,0006 bd7 ba8.8k sqft7231 Brandon Ct, Riverside, CA 92506For SaleMLS ID #SW26093883, Kris Hansen, Coldwell Banker Assoc.Brks-CL. CRMLS
- $3,650,0006 bd6 ba6.4k sqft27050 Via Vanessa, Temecula, CA 92590For SaleMLS ID #SW26090980, Barbie Blackmore, First Team Real Estate. CRMLS
- $3,699,0006 bd8 ba6.8k sqft41515 Via Del Monte, Temecula, CA 92592For SaleMLS ID #SW26079867, Jennifer Conklin, Allison James Estates & Homes. CRMLS
- $3,498,0005 bd7 ba5.5k sqft37565 Calle De Companero, Murrieta, CA 92562For SaleMLS ID #OC26142001, Cindy Chin, Real Broker. CRMLS
- $3,250,0004 bd4 ba5.9k sqft20634 Paseo Montana, Murrieta, CA 92562For SaleMLS ID #SW26130334, Karin McCoy, Allison James Estates & Homes. CRMLS
- $4,995,0007 bd9 ba8.5k sqft37730 Via Baya, Murrieta, CA 92562For SaleMLS ID #OC26015017, Dean Lueck, Compass. CRMLS
- $3,298,0006 bd7 ba7.1k sqft46856 El Prado Rd, Temecula, CA 92590For SaleMLS ID #SW26110070, Rolf Rawson, Rawson & Associates. CRMLS
- $2,999,0006 bd5 ba5.7k sqft38755 Via Vista Grande, Murrieta, CA 92562For SaleMLS ID #NDP2601316, Gayle Wright, Coldwell Banker Country Realty. CRMLS
- $3,499,9996 bd7 ba6.1k sqft39520 Colleen Way, Temecula, CA 92590For SaleMLS ID #ND26137538, Jana Farella, Pacific Sotheby's Int'l Realty. CRMLS
- $4,250,0008 bd9 ba8.4k sqft39625 Calle Cabernet, Temecula, CA 92591For SaleMLS ID #OC26070354, Catrina Quanstrom, Arbor Real Estate. CRMLS
- $4,499,0006 bd6 ba7.6k sqft27716 Sycamore Mesa Rd, Temecula, CA 92590For SaleMLS ID #ND26095572, Jana Farella, Pacific Sotheby's Int'l Realty. CRMLS
- $3,295,0007 bd8 ba6.6k sqft31280 Pescado Dr, Temecula, CA 92592For SaleMLS ID #SW26056989, Craig Way, Seaway Properties Real Estate. CRMLS
- $2,550,0005 bd6 ba6.7k sqft6930 Sandtrack Rd, Riverside, CA 92506For SaleMLS ID #SW26177568, Lisa Byrd, Broker Town, Inc.. CRMLS
- $3,000,0008 bd9 ba7.6k sqft40833 Calle Bandido, Murrieta, CA 92562For SaleMLS ID #SW26043191, Scott Gormley, SimpliHOM. CRMLS
Local buyer's agents are ready to help
