Welcome to Forest Lakes. The main floor has a 2-story entry hall leading to a sunken living room. Step back up to the formal dining room with picture frame wainscoting. Both rooms have oak flooring, bay windows, built-up passage trim and crown molding. The entry hall hosts the powder room and coat closet. The kitchen is accessed by double doors from the hall or dining room featuring granite counters, oak cabinets with glass fronts, uplighting, wine rack, and convenient desk area. Continue to the breakfast area which opens to the expansive family room with gas log FP and entertainment nook above. New, wide LVP flooring from the kitchen thru the family room. Walkthru pantry to the laundry with a drop chute from the upstairs bath. The upper level has 3 BR/full bath plus the primary suite with new tiled shower. Walkup attic steps via the hidden bookcase. Lower level has BR 5 and a full bath, large rec room and bar area. 2-car garage and utility room complete the basement. New roof June 2024. Click the virtual tour link to open a 360-degree virtual walkthrough of the house. Ting internet available at the street. Forest Lakes has two community centers, lakes, trails and more. You can browse their site for more info on this neighborhood.
Closed
$656,000
2046 Acorn Hill Ct, Charlottesville, VA 22911
5beds
3,653sqft
Single Family Residence
Built in 1996
7,840 Square Feet Lot
$687,300 Zestimate®
$180/sqft
$3,700 Estimated rent
Home value
$687,300
$619,000 - $770,000
$3,700/mo
Zestimate® history
Owner options
List your home for rent
$3,700/mo
Rent Zestimate®
Find your next renter with Zillow Rental Manager. Plus, with online applications, you can quickly screen prospective tenants – for free.
$3,700/mo
Rent Zestimate®
Refinance and save
$4,269/mo
Est. payment
Refinancing to a lower rate could help reduce your monthly payments and save thousands over the life of the loan.
$4,269/mo
Est. payment
Explore your selling options
Work with a Zillow partner agent
Leverage their expertise and Zillow's premium Showcase listings to get your home seen by more buyers.
Get startedList with your own agent
Get your home in front of millions of buyers by listing it on Zillow.
Learn how to do itSell it yourself
Take full control of how buyers see your home on Zillow by listing For Sale by Owner (FSBO).
List your homeWhat's special
Rec roomNew tiled showerDrop chuteConvenient desk areaWide lvp flooringGranite countersGas log fp
Zillow last checked:
Listing updated:
Listed by:
THOMAS ZAKIELARZ 434-962-3668,
EXP REALTY LLC, - RICHMOND
Bought with:
BROOKE THOMPSON, 0225205985
AVENUE REALTY, LLC
Source: CAAR,MLS#: 654690 Originating MLS: Charlottesville Area Association of Realtors
Originating MLS: Charlottesville Area Association of RealtorsFacts & features
Interior
Bedrooms & bathrooms
- Bedrooms: 5
- Bathrooms: 4
- Full bathrooms: 3
- 1/2 bathrooms: 1
- Main level bathrooms: 1
Rooms
- Room types: Bathroom, Breakfast Room/Nook, Bedroom, Dining Room, Family Room, Full Bath, Foyer, Half Bath, Kitchen, Laundry, Living Room, Recreation, Utility Room
Primary bedroom
- Level: Second
Bedroom
- Level: Basement
Bedroom
- Level: Second
Bedroom
- Level: Second
Primary bathroom
- Level: Second
Bathroom
- Level: Second
Bathroom
- Level: Basement
Other
- Level: Basement
Breakfast room nook
- Level: First
Dining room
- Level: First
Family room
- Level: First
Foyer
- Level: First
Half bath
- Level: First
Kitchen
- Level: First
Laundry
- Level: First
Living room
- Level: First
Recreation
- Level: Basement
Utility room
- Level: Basement
Heating
- Forced Air, Heat Pump, Natural Gas
Cooling
- Central Air, Heat Pump
Appliances
- Included: Dishwasher, Electric Range, Disposal, Refrigerator, Dryer, Washer
Features
- Jetted Tub, Permanent Attic Stairs, Skylights, Walk-In Closet(s), Breakfast Area, Entrance Foyer, Utility Room, Vaulted Ceiling(s)
- Flooring: Carpet, Ceramic Tile, Hardwood, Luxury Vinyl Plank
- Windows: Insulated Windows, Screens, Tilt-In Windows, Skylight(s)
- Basement: Exterior Entry,Full,Finished,Heated,Interior Entry,Walk-Out Access
- Attic: Permanent Stairs
- Has fireplace: Yes
- Fireplace features: Gas, Gas Log
Interior area
- Total structure area: 4,106
- Total interior livable area: 3,653 sqft
- Finished area above ground: 2,707
- Finished area below ground: 946
Property
Parking
- Total spaces: 2
- Parking features: Asphalt, Basement, Electricity, Garage Door Opener, Garage Faces Side
- Garage spaces: 2
Features
- Levels: Two
- Stories: 2
- Patio & porch: Concrete, Front Porch, Patio, Porch
- Pool features: Association
- Has spa: Yes
Lot
- Size: 7,840 Square Feet
- Features: Cul-De-Sac
Details
- Parcel number: 046B3000I00500
- Zoning description: R-4 Residential
Construction
Type & style
- Home type: SingleFamily
- Architectural style: Traditional
- Property subtype: Single Family Residence
Materials
- Brick, Stick Built, Vinyl Siding
- Foundation: Poured
- Roof: Architectural
Condition
- New construction: No
- Year built: 1996
Utilities & green energy
- Electric: Underground
- Sewer: Public Sewer
- Water: Public
- Utilities for property: Cable Available, Fiber Optic Available, Natural Gas Available, High Speed Internet Available
Community & HOA
Community
- Features: None
- Security: Dead Bolt(s), Smoke Detector(s)
- Subdivision: FOREST LAKES
HOA
- Has HOA: Yes
- Amenities included: Clubhouse, Fitness Center, Playground, Pool, Tennis Court(s), Trail(s), Water
- Services included: Association Management, Clubhouse, Fitness Facility, Insurance, Playground, Pool(s), Reserve Fund, Tennis Courts
- HOA fee: $333 quarterly
Location
- Region: Charlottesville
Financial & listing details
- Price per square foot: $180/sqft
- Tax assessed value: $641,200
- Annual tax amount: $5,173
- Date on market: 7/5/2024
- Cumulative days on market: 187 days
Price history
| Date | Event | Price |
|---|---|---|
| 2/27/2025 | Sold | $656,000-4.2%$180/sqft |
Source:  CAAR #654690 Report a problem CAAR #654690 Report a problem | ||
| 1/9/2025 | Pending sale | $685,000$188/sqft |
Source: CAAR #654690 Report a problem | ||
| 12/9/2024 | Price change | $685,000-1.4%$188/sqft |
Source: CAAR #654690 Report a problem | ||
| 7/5/2024 | Listed for sale | $695,000+77.1%$190/sqft |
Source: CAAR #654690 Report a problem | ||
| 9/29/2022 | Listing removed | -- |
Source: Zillow Rental Network Premium Report a problem | ||
| 9/27/2022 | Price change | $2,600+2%$1/sqft |
Source: Zillow Rental Network Premium Report a problem | ||
| 9/13/2022 | Listed for rent | $2,550+3%$1/sqft |
Source: Zillow Rental Network Premium Report a problem | ||
| 8/19/2017 | Listing removed | $2,475$1/sqft |
Source: ASSOCIATED BROKERS REALTY, LLC #565017 Report a problem | ||
| 7/27/2017 | Price change | $2,475-4.6%$1/sqft |
Source: ASSOCIATED BROKERS REALTY, LLC #565017 Report a problem | ||
| 7/12/2017 | Price change | $2,595-7.2%$1/sqft |
Source: Associated Brokers Realty Report a problem | ||
| 6/22/2017 | Price change | $2,795-3.5%$1/sqft |
Source: Associated Brokers Realty Report a problem | ||
| 5/31/2017 | Price change | $2,895-2.7%$1/sqft |
Source: Associated Brokers Realty Report a problem | ||
| 3/22/2017 | Listed for rent | $2,975+32.2%$1/sqft |
Source: Associated Brokers Realty Report a problem | ||
| 12/14/2015 | Listing removed | $2,250$1/sqft |
Source: Montague Miller & Co. Realtors #538973 Report a problem | ||
| 10/31/2015 | Listed for rent | $2,250$1/sqft |
Source: Montague Miller & Co. Realtors #538973 Report a problem | ||
| 10/19/2015 | Sold | $392,500-1.9%$107/sqft |
Source: Public Record Report a problem | ||
| 7/29/2015 | Pending sale | $399,900$109/sqft |
Source: Keller Williams - Charlottesville #534098 Report a problem | ||
| 7/29/2015 | Price change | $399,900+3.1%$109/sqft |
Source: Keller Williams - Charlottesville #534098 Report a problem | ||
| 7/28/2015 | Price change | $388,000-3%$106/sqft |
Source: Owner Report a problem | ||
| 7/21/2015 | Price change | $399,900-3.6%$109/sqft |
Source: KELLER WILLIAMS REALTY - GLENWOOD #534098 Report a problem | ||
| 6/24/2015 | Price change | $414,900+6.9%$114/sqft |
Source: JUDY SAVAGE & COMPANY REALTORS #534098 Report a problem | ||
| 5/20/2015 | Price change | $388,000-4.9%$106/sqft |
Source: THE REALTY DOT, INC. #530123 Report a problem | ||
| 5/1/2015 | Price change | $408,000-2.4%$112/sqft |
Source: THE REALTY DOT, INC. #530123 Report a problem | ||
| 4/2/2015 | Listed for sale | $418,000+17.3%$114/sqft |
Source: Owner Report a problem | ||
| 8/28/2010 | Listing removed | $356,250$98/sqft |
Source: Premier Virginia Properties #477164 Report a problem | ||
| 6/7/2010 | Listed for sale | $356,250-38%$98/sqft |
Source: Premier Virginia Properties LLC #AB7334078 Report a problem | ||
| 6/3/2010 | Sold | $574,510$157/sqft |
Source: Public Record Report a problem | ||
Public tax history
| Year | Property taxes | Tax assessment |
|---|---|---|
| 2025 | $5,732 +12.9% | $641,200 +7.9% |
| 2024 | $5,076 -1.9% | $594,400 -1.9% |
| 2023 | $5,174 +17.5% | $605,800 +17.5% |
| 2022 | $4,402 +2.5% | $515,500 +2.5% |
| 2021 | $4,294 +3% | $502,800 +3% |
| 2020 | $4,170 +0.2% | $488,300 +0.2% |
| 2019 | $4,162 +12.5% | $487,400 +10.5% |
| 2018 | $3,699 +94.6% | $440,900 -2.7% |
| 2017 | $1,901 -48.4% | $453,200 +3.1% |
| 2016 | $3,687 +121% | $439,500 +7.9% |
| 2015 | $1,669 | $407,500 -2.2% |
| 2014 | -- | $416,800 +5.6% |
| 2013 | -- | $394,700 -0.8% |
| 2012 | -- | $398,000 -0.8% |
| 2011 | -- | $401,300 -0.8% |
| 2010 | -- | $404,600 -3.9% |
| 2009 | -- | $421,200 -7% |
| 2008 | -- | $452,900 -3.2% |
| 2007 | -- | $467,800 +16.3% |
| 2006 | -- | $402,200 |
| 2005 | -- | $402,200 +21.3% |
| 2004 | -- | $331,700 |
| 2003 | -- | $331,700 +20.6% |
| 2002 | -- | $275,100 |
| 2001 | -- | $275,100 |
Find assessor info on the county website
Neighborhood: 22911
Nearby homes
- $576,7004 bd2 ba2.3k sqft2042 Acorn Hill Ct, Charlottesville, VA 22911Off Market
- $599,1003 bd2 ba1.7k sqft2050 Acorn Hill Ct, Charlottesville, VA 22911Off Market
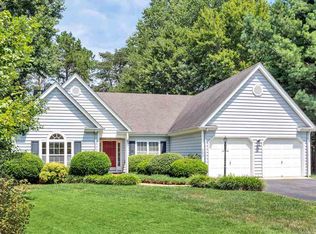
- $830,0006 bd5 ba3.5k sqft2047 Acorn Hill Ct, Charlottesville, VA 22911Sold
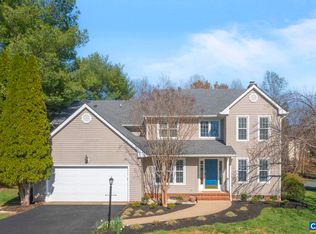
- $569,9004 bd3 ba2.7k sqft3167 Autumn Woods Dr, Charlottesville, VA 22911Sold

- $595,9004 bd3 ba2.2k sqft2043 Acorn Hill Ct, Charlottesville, VA 22911Off Market
- $467,0004 bd3 ba2k sqft2025 Locke Ln, Charlottesville, VA 22911Sold
- $494,6003 bd3 ba2.6k sqft2021 Locke Ln, Charlottesville, VA 22911Off Market
- $617,5004 bd3 ba2.2k sqft3171 Autumn Woods Dr, Charlottesville, VA 22911Off Market
Nearby schools
GreatSchools rating
- 7/10Baker-Butler Elementary SchoolGrades: PK-5Distance: 0.5 mi
- 8/10Lakeside Middle SchoolGrades: 6-8Distance: 0.9 mi
- 5/10Albemarle High SchoolGrades: 9-12Distance: 5.1 mi
Schools provided by the listing agent
- Elementary: Hollymead
- Middle: Lakeside
- High: Albemarle
Source: CAAR. This data may not be complete. We recommend contacting the local school district to confirm school assignments for this home.
Get a cash offer in 3 minutes
Find out how much your home could sell for in as little as 3 minutes with a no-obligation cash offer.
Estimated market value
$687,300
Get a cash offer in 3 minutes
Find out how much your home could sell for in as little as 3 minutes with a no-obligation cash offer.
Estimated market value
$687,300
- Virginia
- Albemarle County
- Charlottesville
- 22911
- 2046 Acorn Hill Ct
Nearby cities
Nearby neighborhoods
Nearby zip codes
Other Charlottesville Topics
