Open House CANCELEDExceptionally renovated, expanded, & beautifully maintained, this stunning Forest Lakes home is a showstopper. A remarkable addition created a versatile main-level living suite featuring a spacious family room, bedroom, and luxurious full bath—ideal for multigenerational living, guests, or an incredible entertaining space. Above this addition, the 2nd floor owner’s suite is a true retreat, highlighted by a vaulted ceiling and a spa-like ensuite. The main level has been completely reimagined, showcasing a chef’s kitchen equipped with a 5-burner gas range, double wall ovens, and an oversized island with abundant seating. You’ll adore the elegant tile backsplash, walk-in pantry, & high-end design throughout. Peace of mind comes with extensive updates, including a newer roof, heat pumps, windows, appliances, driveway, flooring, & more. All 4.5 bathrooms have been fully updated with stylish tile work & solid surface countertops. Outdoor living is just as inviting, with a spacious deck, mature landscaping, and a quiet cul-de-sac setting. Fantastic neighborhood amenities include 2 pools, fitness center, tennis and pickleball courts, miles of trails and much more. Located minutes to shopping, restaurants and 2 schools.
Closed
$830,000
2047 Acorn Hill Ct, Charlottesville, VA 22911
6beds
3,592sqft
Farm, Single Family Residence
Built in 1993
0.25 Acres Lot
$833,100 Zestimate®
$231/sqft
$3,903 Estimated rent
Home value
$833,100
$775,000 - $900,000
$3,903/mo
Zestimate® history
Owner options
List your home for rent
$3,903/mo
Rent Zestimate®
Find your next renter with Zillow Rental Manager. Plus, with online applications, you can quickly screen prospective tenants – for free.
$3,903/mo
Rent Zestimate®
Refinance and save
$5,327/mo
Est. payment
Refinancing to a lower rate could help reduce your monthly payments and save thousands over the life of the loan.
$5,327/mo
Est. payment
Explore your selling options
Work with a Zillow partner agent
Leverage their expertise and Zillow's premium Showcase listings to get your home seen by more buyers.
Get startedList with your own agent
Get your home in front of millions of buyers by listing it on Zillow.
Learn how to do itSell it yourself
Take full control of how buyers see your home on Zillow by listing For Sale by Owner (FSBO).
List your homeWhat's special
Zillow last checked:
Listing updated:
Listed by:
TARA SAVAGE 434-981-4458,
KELLER WILLIAMS ALLIANCE - CHARLOTTESVILLE,
SAVAGE & COMPANY 434-218-0552,
KELLER WILLIAMS ALLIANCE - CHARLOTTESVILLE
Bought with:
MARY ANNA WU, 0225268998
STORY HOUSE REAL ESTATE
Source: CAAR,MLS#: 674889 Originating MLS: Charlottesville Area Association of Realtors
Originating MLS: Charlottesville Area Association of RealtorsFacts & features
Interior
Bedrooms & bathrooms
- Bedrooms: 6
- Bathrooms: 5
- Full bathrooms: 4
- 1/2 bathrooms: 1
- Main level bathrooms: 2
- Main level bedrooms: 1
Rooms
- Room types: Additl. Living Suite, Bathroom, Bedroom, Dining Room, Family Room, Full Bath, Foyer, Half Bath, Kitchen, Laundry, Living Room, Study
Primary bedroom
- Level: Second
Primary bedroom
- Level: First
Bedroom
- Level: Second
Primary bathroom
- Level: Second
Primary bathroom
- Level: First
Bathroom
- Level: Second
Other
- Level: First
Dining room
- Level: First
Family room
- Level: First
Foyer
- Level: First
Half bath
- Level: First
Kitchen
- Level: First
Laundry
- Level: Second
Living room
- Level: First
Study
- Level: First
Heating
- Heat Pump
Cooling
- Heat Pump
Appliances
- Included: Built-In Oven, Double Oven, Dishwasher, Gas Cooktop, Microwave, Refrigerator, Dryer, Washer
- Laundry: Washer Hookup, Dryer Hookup
Features
- Primary Downstairs, Multiple Primary Suites, Remodeled, Walk-In Closet(s), Entrance Foyer, Kitchen Island, Recessed Lighting, Vaulted Ceiling(s)
- Flooring: Carpet, Ceramic Tile
- Windows: Tilt-In Windows, Vinyl, ENERGY STAR Qualified Windows
- Basement: Crawl Space
- Has fireplace: Yes
- Fireplace features: Wood Burning
Interior area
- Total structure area: 4,040
- Total interior livable area: 3,592 sqft
- Finished area above ground: 3,592
- Finished area below ground: 0
Property
Parking
- Total spaces: 2
- Parking features: Asphalt, Attached, Garage Faces Front, Garage, Garage Door Opener
- Attached garage spaces: 2
Features
- Levels: Two
- Stories: 2
- Patio & porch: Deck
- Pool features: Community, Association
- Has view: Yes
- View description: Residential
Lot
- Size: 0.25 Acres
- Features: Cul-De-Sac, Garden, Landscaped, Level
Details
- Parcel number: 046B3000I00300
- Zoning description: R-4 Residential
Construction
Type & style
- Home type: SingleFamily
- Architectural style: Colonial,Farmhouse
- Property subtype: Farm, Single Family Residence
Materials
- Stick Built, Vinyl Siding
- Foundation: Block
- Roof: Architectural
Condition
- Updated/Remodeled
- New construction: No
- Year built: 1993
Utilities & green energy
- Electric: Underground
- Sewer: Public Sewer
- Water: Public
- Utilities for property: Cable Available, Fiber Optic Available
Community & HOA
Community
- Features: Dock, Pool
- Security: Smoke Detector(s), Surveillance System
- Subdivision: FOREST LAKES
HOA
- Has HOA: Yes
- Amenities included: Basketball Court, Boat Dock, Clubhouse, Sport Court, Fitness Center, Meeting Room, Picnic Area, Playground, Pool, Sports Fields, Tennis Court(s), Trail(s), Water, Dock
- Services included: Association Management, Common Area Maintenance, Fitness Facility, Insurance, Playground, Pool(s), Reserve Fund, Tennis Courts, Trash
- HOA fee: $348 quarterly
Location
- Region: Charlottesville
Financial & listing details
- Price per square foot: $231/sqft
- Tax assessed value: $668,700
- Annual tax amount: $5,581
- Date on market: 3/26/2026
- Cumulative days on market: 2 days
- Exclusions: fireplace screen, 1 refrigerator in garage
Price history
| Date | Event | Price |
|---|---|---|
| 4/28/2026 | Sold | $830,000+3.8%$231/sqft |
Source:  CAAR #674889 Report a problem CAAR #674889 Report a problem | ||
| 3/29/2026 | Pending sale | $799,900$223/sqft |
Source: CAAR #674889 Report a problem | ||
| 3/27/2026 | Listed for sale | $799,900$223/sqft |
Source: CAAR #674889 Report a problem | ||
Public tax history
| Year | Property taxes | Tax assessment |
|---|---|---|
| 2025 | $5,978 +9.9% | $668,700 +5% |
| 2024 | $5,438 -2.6% | $636,800 -2.6% |
| 2023 | $5,582 +18.8% | $653,600 +18.8% |
| 2022 | $4,697 +7.6% | $550,000 +7.6% |
| 2021 | $4,364 +3.7% | $511,000 +3.7% |
| 2020 | $4,209 +0.4% | $492,800 +0.4% |
| 2019 | $4,191 +12.6% | $490,700 +10.6% |
| 2018 | $3,721 +102.3% | $443,500 +1.2% |
| 2017 | $1,839 -45.8% | $438,400 +8.3% |
| 2016 | $3,396 +120.4% | $404,800 +7.6% |
| 2015 | $1,541 | $376,300 -2% |
| 2014 | -- | $384,100 +5.2% |
| 2013 | -- | $365,100 -0.9% |
| 2012 | -- | $368,300 -0.9% |
| 2011 | -- | $371,500 -0.9% |
| 2010 | -- | $374,700 -3.8% |
| 2009 | -- | $389,600 -7.2% |
| 2008 | -- | $419,800 -3.1% |
| 2007 | -- | $433,300 +20.6% |
| 2006 | -- | $359,400 |
| 2005 | -- | $359,400 +16.1% |
| 2004 | -- | $309,500 +23.9% |
| 2003 | -- | $249,800 +21% |
| 2002 | -- | $206,500 |
| 2001 | -- | $206,500 |
Find assessor info on the county website
Neighborhood: 22911
Nearby homes
- $599,1003 bd2 ba1.7k sqft2050 Acorn Hill Ct, Charlottesville, VA 22911Off Market
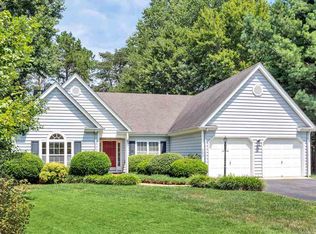
- $595,9004 bd3 ba2.2k sqft2043 Acorn Hill Ct, Charlottesville, VA 22911Off Market
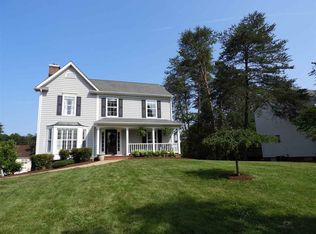
- $656,0005 bd4 ba3.6k sqft2046 Acorn Hill Ct, Charlottesville, VA 22911Sold
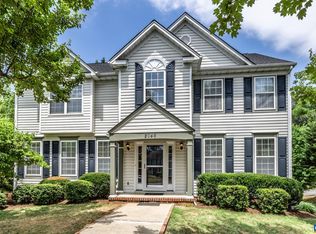
- $576,7004 bd2 ba2.3k sqft2042 Acorn Hill Ct, Charlottesville, VA 22911Off Market
- $482,2004 bd3 ba1.5k sqft3164 Summerfield Ct, Charlottesville, VA 22911Off Market
- $484,7003 bd3 ba1.3k sqft3167 Summerfield Ct, Charlottesville, VA 22911Off Market
- $544,7004 bd2 ba1.9k sqft3157 Autumn Woods Dr, Charlottesville, VA 22911Off Market
- $600,0004 bd3 ba3k sqft2083 Linlier Ct, Charlottesville, VA 22911Sold
Nearby schools
GreatSchools rating
- 7/10Baker-Butler Elementary SchoolGrades: PK-5Distance: 0.4 mi
- 8/10Lakeside Middle SchoolGrades: 6-8Distance: 0.9 mi
- 5/10Albemarle High SchoolGrades: 9-12Distance: 5.1 mi
Schools provided by the listing agent
- Elementary: Baker-Butler
- Middle: Lakeside
- High: Albemarle
Source: CAAR. This data may not be complete. We recommend contacting the local school district to confirm school assignments for this home.
Get a cash offer in 3 minutes
Find out how much your home could sell for in as little as 3 minutes with a no-obligation cash offer.
Estimated market value
$833,100
Get a cash offer in 3 minutes
Find out how much your home could sell for in as little as 3 minutes with a no-obligation cash offer.
Estimated market value
$833,100
- Virginia
- Albemarle County
- Charlottesville
- 22911
- 2047 Acorn Hill Ct
Nearby cities
Nearby neighborhoods
Nearby zip codes
Other Charlottesville Topics
