Open House: Sunday, July 6, 1 PM–3 PM. Welcome to this spacious and light-filled 3-level brick front townhome with a 2-car garage, tucked away in a quiet community just minutes from everything. This thoughtfully designed home offers 3 bedrooms, 3.5 bathrooms, and a dedicated office space, ideal for modern living. The main level features a generous 2-car garage with extra storage and a flexible office or guest suite complete with a full bathroom. This versatile space can easily function as a home office or fourth bedroom. Upstairs, the open-concept second floor welcomes you with hardwood floors and a gourmet kitchen featuring granite countertops, stainless steel appliances, a large island with breakfast bar, ample cabinetry, and a pantry. The dining and living areas flow seamlessly and open to a private deck, perfect for outdoor dining or relaxing. On the top floor, you'll find a spacious primary suite with a walk-in closet and an en suite bathroom with soaking tub, separate shower, and double vanity. Two additional bedrooms, a full bath, and a convenient laundry room complete this level. Located just a 10-minute walk to Huntington Metro, this home offers excellent access to Old Town Alexandria (2 miles), National Harbor, Belle Haven Country Club, Crystal City, the Pentagon, and Washington, DC. Commuting is simple with nearby access to 495/95, Route 1, GW Parkway, and Reagan National Airport, which is just 5 miles away. You’ll also enjoy the nearby parks, trails, and the scenic Potomac River waterfront stretching from Mount Vernon to DC. This home offers a wonderful blend of comfort, convenience, and style. Welcome home.
Sold for $745,000
$745,000
2046 Blunt Ln, Alexandria, VA 22303
3beds
1,716sqft
Townhouse
Built in 2011
1,210 Square Feet Lot
$759,000 Zestimate®
$434/sqft
$3,699 Estimated rent
Home value
$759,000
$713,000 - $812,000
$3,699/mo
Zestimate® history
Owner options
List your home for rent
$3,699/mo
Rent Zestimate®
Find your next renter with Zillow Rental Manager. Plus, with online applications, you can quickly screen prospective tenants – for free.
$3,699/mo
Rent Zestimate®
Refinance and save
$4,733/mo
Est. payment
Refinancing to a lower rate could help reduce your monthly payments and save thousands over the life of the loan.
$4,733/mo
Est. payment
Explore your selling options
Work with a Zillow partner agent
Leverage their expertise and Zillow's premium Showcase listings to get your home seen by more buyers.
Get startedList with your own agent
Get your home in front of millions of buyers by listing it on Zillow.
Learn how to do itSell it yourself
Take full control of how buyers see your home on Zillow by listing For Sale by Owner (FSBO).
List your homeWhat's special
Private deckScenic potomac river waterfrontGranite countertopsBrick front townhomeHardwood floorsWalk-in closetDedicated office space
Zillow last checked:
Listing updated:
Listed by:
Andreas Leindecker 571-685-9831,
Keller Williams Capital Properties
Bought with:
Maureen Clyne, 670165
Coldwell Banker Realty
Source: Bright MLS,MLS#: VAFX2253784
Facts & features
Interior
Bedrooms & bathrooms
- Bedrooms: 3
- Bathrooms: 4
- Full bathrooms: 3
- 1/2 bathrooms: 1
- Main level bathrooms: 1
Rooms
- Room types: Office
Office
- Level: Main
Heating
- Forced Air, Natural Gas
Cooling
- Central Air, Electric
Appliances
- Included: Gas Water Heater
- Laundry: Upper Level
Features
- Has basement: No
- Number of fireplaces: 1
Interior area
- Total structure area: 1,716
- Total interior livable area: 1,716 sqft
- Finished area above ground: 1,716
- Finished area below ground: 0
Property
Parking
- Total spaces: 2
- Parking features: Garage Faces Rear, Attached, On Street
- Attached garage spaces: 2
- Has uncovered spaces: Yes
Accessibility
- Accessibility features: None
Features
- Levels: Three
- Stories: 3
- Exterior features: Balcony
- Pool features: None
Lot
- Size: 1,210 Square Feet
Details
- Additional structures: Above Grade, Below Grade
- Parcel number: 0831 27 0229
- Zoning: 308
- Special conditions: Standard
Construction
Type & style
- Home type: Townhouse
- Architectural style: Colonial
- Property subtype: Townhouse
Materials
- Brick, Vinyl Siding
- Foundation: Concrete Perimeter
Condition
- New construction: No
- Year built: 2011
Utilities & green energy
- Sewer: Public Sewer
- Water: Public
Community & HOA
Community
- Subdivision: Huntington Mews
HOA
- Has HOA: Yes
- HOA fee: $88 monthly
- HOA name: HUNTINGTON MEWES HOA
Location
- Region: Alexandria
Financial & listing details
- Price per square foot: $434/sqft
- Tax assessed value: $673,360
- Annual tax amount: $8,394
- Date on market: 7/3/2025
- Listing agreement: Exclusive Right To Sell
- Ownership: Fee Simple
Price history
| Date | Event | Price |
|---|---|---|
| 7/31/2025 | Sold | $745,000-1.3%$434/sqft |
Source:  Bright MLS #VAFX2253784 Report a problem Bright MLS #VAFX2253784 Report a problem | ||
| 7/9/2025 | Pending sale | $755,000$440/sqft |
Source: Bright MLS #VAFX2253784 Report a problem | ||
| 7/4/2025 | Listed for sale | $755,000+43.8%$440/sqft |
Source: Bright MLS #VAFX2253784 Report a problem | ||
| 12/21/2022 | Listing removed | -- |
Source: Zillow Rentals Report a problem | ||
| 12/8/2022 | Listed for rent | $3,250$2/sqft |
Source: Zillow Rentals Report a problem | ||
| 5/31/2011 | Sold | $525,000$306/sqft |
Source: Public Record Report a problem | ||
Public tax history
| Year | Property taxes | Tax assessment |
|---|---|---|
| 2025 | $8,394 +0.5% | $673,360 |
| 2024 | $8,356 +3.3% | $673,360 |
| 2023 | $8,089 +3.1% | $673,360 +4.5% |
| 2022 | $7,843 | $644,360 +7.7% |
| 2021 | -- | $598,360 +4.9% |
| 2020 | $7,124 +2.7% | $570,670 +3.1% |
| 2019 | $6,936 +0.5% | $553,550 |
| 2018 | $6,901 +0.4% | $553,550 -1.6% |
| 2017 | $6,873 +8.4% | $562,300 +2.7% |
| 2016 | $6,343 +5.8% | $547,560 +1.9% |
| 2015 | $5,996 +5.3% | $537,240 +5% |
| 2014 | $5,695 | $511,420 +2.6% |
| 2013 | -- | $498,570 +4% |
| 2012 | -- | $479,390 +4.2% |
| 2011 | -- | $459,940 |
Find assessor info on the county website
Neighborhood: 22303
Nearby homes
- $747,5003 bd4 ba1.7k sqft2044 Blunt Ln, Alexandria, VA 22303Sold

- $815,0004 bd3 ba2k sqft2048 Blunt Ln, Alexandria, VA 22303Off Market

- $717,9003 bd3 ba1.7k sqft2042 Blunt Ln, Alexandria, VA 22303Off Market
- $825,0004 bd4 ba2.4k sqft2040 Blunt Ln, Alexandria, VA 22303Off Market
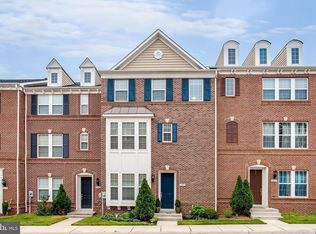
- $813,4003 bd4 ba2.4k sqft5790 Foley St, Alexandria, VA 22303Off Market
- $838,7003 bd4 ba1.9k sqft5792 Foley St, Alexandria, VA 22303Off Market
- $751,3004 bd3 ba1.6k sqft5788 Foley St, Alexandria, VA 22303Off Market
- $775,0004 bd4 ba2k sqft2038 Blunt Ln, Alexandria, VA 22303Sold
Nearby schools
GreatSchools rating
- 3/10Cameron Elementary SchoolGrades: PK-6Distance: 1.5 mi
- 7/10Twain Middle SchoolGrades: 7-8Distance: 2.6 mi
- 4/10Edison High SchoolGrades: 9-12Distance: 3.7 mi
Schools provided by the listing agent
- High: Edison
- District: Fairfax County Public Schools
Source: Bright MLS. This data may not be complete. We recommend contacting the local school district to confirm school assignments for this home.
Get a cash offer in 3 minutes
Find out how much your home could sell for in as little as 3 minutes with a no-obligation cash offer.
Estimated market value
$759,000
Get a cash offer in 3 minutes
Find out how much your home could sell for in as little as 3 minutes with a no-obligation cash offer.
Estimated market value
$759,000
- Virginia
- Fairfax County
- Huntington
- 22303
- 2046 Blunt Ln
Nearby cities
Nearby zip codes
Other Huntington Topics
