Skip main navigation
Sold for $230,000
  • $230,000

    2046 Hamilton Xing, Cantonment, FL 32533

    4beds
    2,005sqft
    Single Family Residence
    Built in 1995
    10,018 Square Feet Lot
    $229,900 Zestimate®
    $115/sqft
    $2,494 Estimated rent

    Home value

    $229,900

    $205,000 - $257,000

    $2,494/mo

    Zestimate® history
    Loading
    Loading...

    Owner options

    List your home for rent

    $2,494/mo

    Rent Zestimate®

    Find your next renter with Zillow Rental Manager. Plus, with online applications, you can quickly screen prospective tenants – for free.

    Learn more

    $2,494/mo

    Rent Zestimate®

    Refinance and save

    $1,750/mo

    Est. payment

    Refinancing to a lower rate could help reduce your monthly payments and save thousands over the life of the loan.

    See today's rates

    $1,750/mo

    Est. payment

    Explore your selling options

    Work with a Zillow partner agent

    Leverage their expertise and Zillow's premium Showcase listings to get your home seen by more buyers.

    Get started

    List with your own agent

    Get your home in front of millions of buyers by listing it on Zillow.

    Learn how to do it

    Sell it yourself

    Take full control of how buyers see your home on Zillow by listing For Sale by Owner (FSBO).

    List your home

    What's special

    Cozy fireplaceBreakfast barSplit-bedroom designJack-and-jill bathCultured marble whirlpool tubSpacious kitchenSantos mahogany hardwood floors
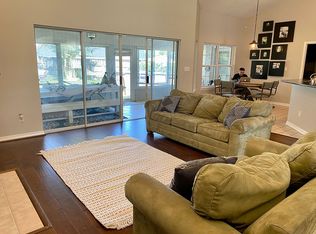
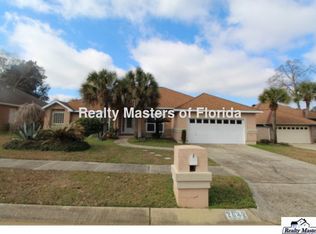
    This stylish 4-bed, 2.5-bath beauty in the sought-after Hamilton Crossing subdivision is drenched in natural light, creating a warm and inviting vibe throughout. The gorgeous Santos Mahogany hardwood floors in the foyer, great room, and dining area set the stage for elegance, while high ceilings with plant ledges offer the perfect showcase for your décor. Hosting is a breeze with a cozy fireplace, recessed lighting, and sliding doors leading to a massive 37x9 screened porch and pool area—hello, backyard paradise! The spacious kitchen features ample counter space, a breakfast bar, and accent lighting for a cozy ambiance. The split-bedroom design offers privacy, with a primary suite boasting a tray ceiling, recessed lighting, and private porch access. The luxurious master bath includes a cultured marble whirlpool tub, separate shower, and double vanities. Two additional bedrooms share a Jack-and-Jill bath, plus there’s a half bath for guests. Need extra space? The upstairs loft functions perfectly as a 4th bedroom! Yes, the home could use a some TLC, but it’s priced below market value to make it an incredible opportunity—don’t miss it!

    Zillow last checked:

    Listing updated:

    Listed by:

    Troy Alsaker 850-382-4681,

    MARK DOWNEY & ASSOCIATES, INC.

    Bought with:

    Brenda Burdess

    Nexthome Momentum Realty

    Source: PAR,MLS#: 658820MLS Logo

    Facts & features

    Interior

    Bedrooms & bathrooms
    • Bedrooms: 4
    • Bathrooms: 3
    • Full bathrooms: 2
    • 1/2 bathrooms: 1
    Rooms
    • Room types: Bonus Room
    Primary bedroom
    • Level: First
    • Area: 252
    • Dimensions: 18 x 14
    Dining room
    • Level: First
    • Area: 132
    • Dimensions: 12 x 11
    Heating
    • Central, Fireplace(s)
    Cooling
    • Central Air, Ceiling Fan(s)
    Appliances
    • Included: Electric Water Heater, Built In Microwave, Dishwasher, Disposal, Refrigerator
    • Laundry: Inside, W/D Hookups
    Features
    • Ceiling Fan(s), High Ceilings, High Speed Internet
    • Flooring: Hardwood, Tile, Carpet
    • Windows: Blinds
    • Has basement: No
    • Has fireplace: Yes
    Interior area
    • Total structure area: 2,005
    • Total interior livable area: 2,005 sqft

    Property

    Parking
    • Total spaces: 2
    • Parking features: 2 Car Garage
    • Garage spaces: 2
    Features
    • Levels: One
    • Stories: 1
    • Has private pool: Yes
    • Pool features: In Ground
    • Fencing: Privacy
    Lot
    • Size: 10,018 Square Feet
    • Features: Central Access
    Details
    • Parcel number: 201n301402024001
    • Zoning description: Res Single
    • Special conditions: Standard

    Construction

    Type & style
    • Home type: SingleFamily
    • Architectural style: Contemporary
    • Property subtype: Single Family Residence
    Materials
    • Frame
    • Foundation: Slab
    • Roof: Composition
    Condition
    • Resale
    • New construction: No
    • Year built: 1995

    Utilities & green energy

    • Electric: Copper Wiring, Circuit Breakers
    • Sewer: Public Sewer
    • Water: Public
    • Utilities for property: Cable Available
    Green energy
    • Energy efficient items: Insulation, Insulated Walls

    Community & HOA

    Community
    • Subdivision: Hamilton Crossing
    HOA
    • Has HOA: Yes
    • Services included: Association
    • HOA fee: $170 annually
    Location
    • Region: Cantonment

    Financial & listing details

    • Price per square foot: $115/sqft
    • Tax assessed value: $299,506
    • Annual tax amount: $2,110
    • Price range: $230K - $230K
    • Date on market: 2/9/2025
    • Cumulative days on market: 18 days

    Price history

    DateEventPrice
    4/10/2025Pending sale$290,000+26.1%$145/sqft
    Source: PAR #658820 Report a problem
    4/9/2025Sold$230,000-20.7%$115/sqft
    Source: PAR #658820 Report a problem
    3/8/2025Contingent$290,000$145/sqft
    Source: PAR #658820 Report a problem
    2/28/2025Price change$290,000-3%$145/sqft
    Source: PAR #658820 Report a problem
    2/21/2025Price change$299,000-0.3%$149/sqft
    Source: PAR #658820 Report a problem
    2/9/2025Listed for sale$300,000+76.5%$150/sqft
    Source: PAR #658820 Report a problem
    9/30/2014Sold$170,000-5.6%$85/sqft
    Source: PAR #466406 Report a problem
    8/29/2014Price change$179,995-2.7%$90/sqft
    Source: CENTURY 21 AmeriSouth Realty #466406 Report a problem
    8/1/2014Price change$184,995-7.4%$92/sqft
    Source: CENTURY 21 AmeriSouth Realty #466406 Report a problem
    7/23/2014Listed for sale$199,799-18.4%$100/sqft
    Source: CENTURY 21 AMERISOUTH REALTY #466406 Report a problem
    5/5/2008Sold$245,000-2%$122/sqft
    Source: Public Record Report a problem
    3/13/2008Price change$250,000-3.8%$125/sqft
    Source: Homes & Land #343403 Report a problem
    2/14/2008Listed for sale$259,900+408.6%$130/sqft
    Source: Homes & Land #343403 Report a problem
    7/18/2003Sold$51,100$25/sqft
    Source: Public Record Report a problem

    Public tax history

    YearProperty taxesTax assessment
    2024$2,110 +1.3%$299,506 +2.1%
    2023$2,082 +2.8%$293,447 +10.6%
    2022$2,026 -2.4%$265,439 +21.6%
    2021$2,075 +9.1%$218,294 +11.8%
    2020$1,902 +1.9%$195,297 +4.8%
    2019$1,866 $186,300 +14.5%
    2018$1,866 +0.2%$162,656 +2.1%
    2017$1,863 +0.3%$159,311 +2.1%
    2016$1,857 +0.8%$156,035 +0.7%
    2015$1,842 $154,951 +3.7%
    2014$1,842 $149,490 +14.1%
    2013-- $131,019 -0.8%
    2012-- $132,134 -3.7%
    2011-- $137,220 -4.4%
    2010-- $143,536 -4.3%
    2009-- $149,965 +17.6%
    2008-- $127,534 +3%
    2007-- $123,820 +2.5%
    2006-- $120,800 +3%
    2005-- $117,290 +3%
    2004-- $113,870 +1.9%
    2003-- $111,750 +2.4%
    2002-- $109,130 +1.6%
    2001-- $107,410 +3%
    2000-- $104,280 +2.7%
    1999-- $101,540
    Find assessor info on the county website

    Neighborhood: 32533

    Nearby schools

    GreatSchools rating
    Schools provided by the listing agent
    • Elementary: Lipscomb
    • Middle: RANSOM
    • High: Tate

    Source: PAR. This data may not be complete. We recommend contacting the local school district to confirm school assignments for this home.

    Sell for more on Zillow
    Get a Zillow Showcase℠ listing at no additional cost and you could sell for .
    $229,900
    2% more
    +$4,598
    With Zillow Showcase(estimated)
    $234,498
    Sell for more on Zillow
    Get a Zillow Showcase℠ listing at no additional cost and you could sell for .
    $229,900
    2% more
    +$4,598
    With Zillow Showcase(estimated)
    $234,498