Skip main navigation
Sold for $410,500
  • $410,500

    2049 Hamilton Crossing Dr, Cantonment, FL 32533

    4beds
    1,848sqft
    Single Family Residence
    Built in 1994
    10,454 Square Feet Lot
    $415,000 Zestimate®
    $222/sqft
    $2,284 Estimated rent

    Home value

    $415,000

    $369,000 - $465,000

    $2,284/mo

    Zestimate® history
    Loading
    Loading...

    Owner options

    List your home for rent

    $2,284/mo

    Rent Zestimate®

    Find your next renter with Zillow Rental Manager. Plus, with online applications, you can quickly screen prospective tenants – for free.

    Learn more

    $2,284/mo

    Rent Zestimate®

    Refinance and save

    $2,781/mo

    Est. payment

    Refinancing to a lower rate could help reduce your monthly payments and save thousands over the life of the loan.

    See today's rates

    $2,781/mo

    Est. payment

    Explore your selling options

    Work with a Zillow partner agent

    Leverage their expertise and Zillow's premium Showcase listings to get your home seen by more buyers.

    Get started

    List with your own agent

    Get your home in front of millions of buyers by listing it on Zillow.

    Learn how to do it

    Sell it yourself

    Take full control of how buyers see your home on Zillow by listing For Sale by Owner (FSBO).

    List your home

    What's special

    Plant ledgesGranite countertopsHigh ceilingsSpacious master suiteBreakfast nookCozy wood-burning fireplaceCorner lot
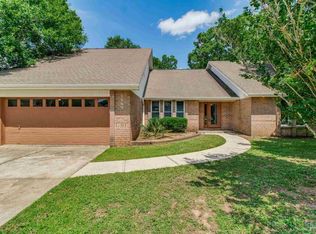
    This beautifully maintained 4-bedroom, 2-bath home is situated on a spacious corner lot in the desirable Hamilton Crossing neighborhood. Boasting a double side-entry garage and a sparkling in-ground pool with a new liner and pool pump, this home is perfect for entertaining and everyday living alike. Step inside to find high ceilings, hardwood floors, and plant ledges that add charm and character throughout. The living room features a cozy wood-burning fireplace and stunning sliding panoramic glass doors that open directly onto the pool deck—mirrored by a second set in the master bedroom for seamless indoor-outdoor living. The kitchen is a chef’s dream with granite countertops, stainless steel Frigidaire Gallery Series appliances, a breakfast nook, and a formal dining area—ideal for both casual meals and special gatherings. Retreat to the spacious master suite with a tray ceiling, two walk-in closets, and an elegant en-suite bathroom featuring double vanities, a jacuzzi garden tub, a walk-in shower, and recessed lighting for a spa-like experience. Additional highlights include: • New heat pump A/C and water heater • Ceiling fans throughout • Gutters • Covered patio perfect for outdoor relaxation • Versatile 4th bedroom that can function as an office or guest room. This home is very convenient to Pensacola, I-10, Sacred Heart & West Florida Hospitals, The University of West Florida, Pensacola State College, the Malls, and Navy Federal. With thoughtful upgrades, elegant finishes, and inviting spaces inside and out, this home is truly move-in ready. Sellers will be installing a new roof prior to closing with an acceptable offer.

    Zillow last checked:

    Listing updated:

    Listed by:

    Helen Counsell 850-529-6868,

    Engel & Volkers Pensacola

    Bought with:

    Stephanie Harrington

    Engel & Volkers Pensacola

    Source: PAR,MLS#: 662205MLS Logo

    Facts & features

    Interior

    Bedrooms & bathrooms
    • Bedrooms: 4
    • Bathrooms: 2
    • Full bathrooms: 2
    Rooms
    • Room types: Office
    Primary bedroom
    • Level: First
    • Area: 210
    • Dimensions: 14 x 15
    Bedroom
    • Level: First
    • Area: 130
    • Dimensions: 10 x 13
    Dining room
    • Level: First
    • Area: 84
    • Dimensions: 8 x 10.5
    Kitchen
    • Level: First
    • Area: 108
    • Dimensions: 9 x 12
    Heating
    • Heat Pump, Fireplace(s)
    Cooling
    • Heat Pump, Ceiling Fan(s)
    Appliances
    • Included: Electric Water Heater, Built In Microwave, Dishwasher, Disposal, Refrigerator
    • Laundry: Inside, W/D Hookups
    Features
    • Bookcases, Ceiling Fan(s), High Ceilings, Plant Ledges, Recessed Lighting, Vaulted Ceiling(s)
    • Flooring: Hardwood, Tile, Carpet
    • Windows: Blinds, Drapes, Drapery Rods
    • Has basement: No
    • Has fireplace: Yes
    Interior area
    • Total structure area: 1,848
    • Total interior livable area: 1,848 sqft

    Property

    Parking
    • Total spaces: 2
    • Parking features: 2 Car Garage, Side Entrance, Garage Door Opener
    • Garage spaces: 2
    Features
    • Levels: One
    • Stories: 1
    • Patio & porch: Covered, Lanai
    • Exterior features: Rain Gutters
    • Has private pool: Yes
    • Pool features: In Ground, Vinyl
    • Fencing: Back Yard
    Lot
    • Size: 10,454 Square Feet
    • Features: Corner Lot, Sprinkler
    Details
    • Parcel number: 201n301402006002
    • Zoning description: Res Single

    Construction

    Type & style
    • Home type: SingleFamily
    • Architectural style: Traditional
    • Property subtype: Single Family Residence
    Materials
    • Brick, Frame
    • Foundation: Slab
    • Roof: Shingle
    Condition
    • Resale
    • New construction: No
    • Year built: 1994

    Utilities & green energy

    • Electric: Circuit Breakers
    • Sewer: Public Sewer
    • Water: Public
    Green energy
    • Energy efficient items: Heat Pump

    Community & HOA

    Community
    • Subdivision: Hamilton Crossing
    HOA
    • Has HOA: Yes
    • Services included: Association, Management
    • HOA fee: $100 annually
    Location
    • Region: Cantonment

    Financial & listing details

    • Price per square foot: $222/sqft
    • Tax assessed value: $286,846
    • Annual tax amount: $1,743
    • Price range: $410.5K - $410.5K
    • Date on market: 4/9/2025
    • Cumulative days on market: 11 days

    Price history

    DateEventPrice
    5/30/2025Sold$410,500-0.6%$222/sqft
    Source: PAR #662205 Report a problem
    5/30/2025Pending sale$413,000$223/sqft
    Source: PAR #662205 Report a problem
    4/21/2025Contingent$413,000$223/sqft
    Source: PAR #662205 Report a problem
    4/20/2025Price change$413,000+3.3%$223/sqft
    Source: PAR #662205 Report a problem
    4/9/2025Listed for sale$400,000+212.5%$216/sqft
    Source: PAR #662205 Report a problem
    4/14/1997Sold$128,000$69/sqft
    Source: Public Record Report a problem

    Public tax history

    YearProperty taxesTax assessment
    2024$1,743 +1.5%$286,846 +4.7%
    2023$1,717 +3%$274,083 +9.2%
    2022$1,668 -2.8%$250,978 +22.3%
    2021$1,716 +10.4%$205,140 +10.4%
    2020$1,553 +2%$185,822 +5.7%
    2019$1,523 $175,791 +27.3%
    2018$1,523 $138,106 +2.1%
    2017-- $135,266 +2.1%
    2016$1,513 +0.9%$132,484 +0.7%
    2015$1,499 $131,564 +0.8%
    2014$1,499 $130,520 +1.5%
    2013-- $128,592
    2012-- $128,592 -4.4%
    2011-- $134,518 -2.6%
    2010-- $138,160 +2.7%
    2009-- $134,528 +0.1%
    2008-- $134,394 +3%
    2007-- $130,480 +2.5%
    2006-- $127,300 +3%
    2005-- $123,600 +3%
    2004-- $120,000 +1.9%
    2003-- $117,760 +1.5%
    2002-- $116,020
    2001-- $116,020 -2.5%
    2000-- $119,000 +2.7%
    1999-- $115,870
    Find assessor info on the county website

    Neighborhood: 32533

    Nearby schools

    GreatSchools rating
    Schools provided by the listing agent
    • Elementary: Lipscomb
    • Middle: RANSOM
    • High: Tate

    Source: PAR. This data may not be complete. We recommend contacting the local school district to confirm school assignments for this home.

    Get pre-qualified for a loan
    At Zillow Home Loans, we can pre-qualify you in as little as 5 minutes with no impact to your credit score.

    An equal housing lender. NMLS #10287.

    Sell for more on Zillow
    Get a Zillow Showcase℠ listing at no additional cost and you could sell for .
    $415,000
    2% more
    +$8,300
    With Zillow Showcase(estimated)
    $423,300