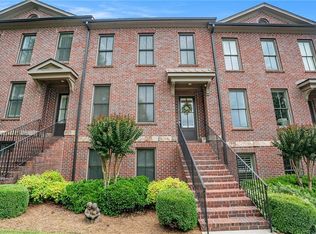
Back on Market | Priced to Sell at $514,999 | Motivated Seller - bring offers Welcome to 2046 Heathermere Way, a move-in-ready brick townhome in the gated Heatherton community in Roswell. This updated Roswell townhome is priced below the most recent neighborhood sale and offers exceptional value with fresh upgrades, a flexible floor plan, and a prime location close to GA-400, Canton Street, and the Chattahoochee River. This three-level townhome features refinished hardwood floors, brand-new carpet, fresh interior paint, plantation shutters, and all new LED lighting throughout. The open-concept main level includes a fireside family room, stone countertops, stainless steel appliances, gas range, and a center island, making it ideal for entertaining and everyday living. Upstairs, the primary suite includes a sitting area, tray ceiling, spa-style bathroom with dual vanities, soaking tub, separate shower, and a walk-in closet with new adjustable shelving. A second ensuite bedroom upstairs is perfect for guests, a home office, or additional living space. The finished terrace level adds flexibility with a third bedroom and full bath, ideal for a guest suite, gym, or media room, plus direct access to a two-car garage and private driveway. Step outside to enjoy a brand-new deck, perfect for outdoor dining and relaxing. Recent updates include: • Fresh interior paint (walls, ceilings, trim) • Brand-new carpet • Refinished hardwood floors • Brand-new microwave • Plantation shutters • All new LED lighting • Whole home professionally cleaned Heatherton offers gated security, sidewalks, tree-lined streets, a community park, and a resort-style pool with outdoor fireplace. This low-maintenance townhome delivers the feel of a single-family home with the convenience buyers are looking for in Roswell real estate. Back on the market, priced aggressively, and ready for immediate interest. Seller is motivated.
Closed
Zillow last checked:
Listing updated:
Bought with:
Steven Schuerman, 334975
Schuerman & Cherian Realty Group
Source: FMLS GA,MLS#: 7697640
Price history
| Date | Event | Price |
|---|---|---|
| 1/27/2026 | Pending sale | $514,999+3%$215/sqft |
Source:  FMLS GA #7697640 Report a problem FMLS GA #7697640 Report a problem | ||
| 1/22/2026 | Sold | $500,000-2.9%$208/sqft |
Source: FMLS GA #7697640 Report a problem | ||
| 1/2/2026 | Listed for sale | $514,999$215/sqft |
Source: FMLS GA #7697640 Report a problem | ||
| 1/1/2026 | Listing removed | $514,999$215/sqft |
Source: FMLS GA #7670494 Report a problem | ||
| 10/23/2025 | Price change | $514,999-2.8%$215/sqft |
Source: FMLS GA #7670494 Report a problem | ||
| 9/4/2025 | Price change | $529,999-0.9%$221/sqft |
Source: FMLS GA #7643647 Report a problem | ||
| 7/31/2025 | Price change | $534,999-0.9%$223/sqft |
Source: FMLS GA #7612437 Report a problem | ||
| 7/10/2025 | Listed for sale | $539,999+167%$225/sqft |
Source: FMLS GA #7612437 Report a problem | ||
| 8/29/2011 | Sold | $202,250-12.1%$84/sqft |
Source: Agent Provided Report a problem | ||
| 6/23/2011 | Listed for sale | $230,000-6.1%$96/sqft |
Source: Harry Norman Realtors #02946322 Report a problem | ||
| 3/3/2011 | Listing removed | $245,000$102/sqft |
Source: Harry Norman Realtors #02946322 Report a problem | ||
| 2/11/2011 | Price change | $245,000-9.2%$102/sqft |
Source: Harry Norman Realtors #02946322 Report a problem | ||
| 9/24/2010 | Listed for sale | $269,900$112/sqft |
Source: Harry Norman Realtors #02946322 Report a problem | ||

Get a cash offer in 3 minutes
Find out how much your home could sell for in as little as 3 minutes with a no-obligation cash offer.
Estimated market value
$488,300
