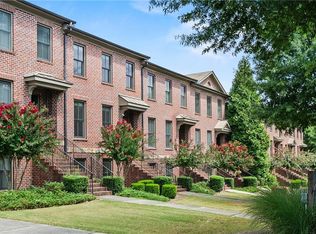
Welcome to this exceptional Monte Hewett townhouse in the sought-after gated community of Heatherton! This stunning End Unit Townhouse offers 4 bedrooms and 3.5 bathrooms and situated directly across from the community pool and charming neighborhood brick fireplace. Step inside to discover a bright and open floor plan, enhanced by gleaming hardwood floors and fresh paint throughout. The kitchen is a chef's dream, featuring a generous quartz island, cooktop and oven, and stylish subway tile backsplash. The main floor also includes a convenient half bath for guests. The upper level showcases a spacious master suite with dual vanities, a separate soaking tub, and a large shower. Two additional bedrooms, along with a conveniently located washer/dryer, complete this level. The finished lower level offers a versatile space with an additional bedroom and full bath—ideal for guests or a home office. Relax on your rear deck, perfect for morning coffee or evening wine, and enjoy the serene setting. Located with easy access to GA 400, this move-in ready home is close to Roswell's finest dining, shopping, and amenities. Don’t miss out on this incredible opportunity—schedule your showing today!
Closed
$499,000
3018 Heatherton Park Way, Roswell, GA 30075
4beds
2,388sqft
Townhouse, Residential
Built in 2011
4,356 Square Feet Lot
$512,200 Zestimate®
$209/sqft
$3,757 Estimated rent
Home value
$512,200
$471,000 - $558,000
$3,757/mo
Zestimate® history
Owner options
List your home for rent
$3,757/mo
Rent Zestimate®
Find your next renter with Zillow Rental Manager. Plus, with online applications, you can quickly screen prospective tenants – for free.
$3,757/mo
Rent Zestimate®
Refinance and save
$4,013/mo
Est. payment
Refinancing to a lower rate could help reduce your monthly payments and save thousands over the life of the loan.
$4,013/mo
Est. payment
Explore your selling options
Work with a Zillow partner agent
Leverage their expertise and Zillow's premium Showcase listings to get your home seen by more buyers.
Get startedList with your own agent
Get your home in front of millions of buyers by listing it on Zillow.
Learn how to do itSell it yourself
Take full control of how buyers see your home on Zillow by listing For Sale by Owner (FSBO).
List your homeWhat's special
Finished lower levelGated communityRear deckGleaming hardwood floorsLarge showerCommunity poolStylish subway tile backsplash
Zillow last checked:
Listing updated:
Listed by:
The Suits Team,
Keller Williams Realty Peachtree Rd.,
Vanessa Mason,
Keller Williams Realty Peachtree Rd.
Bought with:
Kathy Whitehouse, 256246
Ansley Real Estate| Christie's International Real Estate
Source: FMLS GA,MLS#: 7449880
Facts & features
Interior
Bedrooms & bathrooms
- Bedrooms: 4
- Bathrooms: 4
- Full bathrooms: 3
- 1/2 bathrooms: 1
Rooms
- Room types: Family Room, Living Room, Office
Primary bedroom
- Features: Oversized Master
- Level: Oversized Master
Bedroom
- Features: Oversized Master
Primary bathroom
- Features: Separate His/Hers, Separate Tub/Shower, Soaking Tub
Dining room
- Features: Seats 12+, Separate Dining Room
Kitchen
- Features: Breakfast Bar, Cabinets Stain, Kitchen Island, Stone Counters, View to Family Room
Heating
- Central, Natural Gas
Cooling
- Ceiling Fan(s), Central Air
Appliances
- Included: Dishwasher, Disposal, Gas Cooktop, Gas Range, Microwave, Refrigerator
- Laundry: In Hall, Upper Level
Features
- Entrance Foyer, High Ceilings 9 ft Lower, High Ceilings 9 ft Main, High Ceilings 9 ft Upper, Tray Ceiling(s), Walk-In Closet(s)
- Flooring: Carpet, Hardwood
- Windows: Insulated Windows
- Basement: None
- Number of fireplaces: 1
- Fireplace features: Family Room
- Common walls with other units/homes: End Unit,No One Above,No One Below
Interior area
- Total structure area: 2,388
- Total interior livable area: 2,388 sqft
Property
Parking
- Total spaces: 2
- Parking features: Attached, Drive Under Main Level, Garage, Garage Door Opener, Garage Faces Rear
- Attached garage spaces: 2
Accessibility
- Accessibility features: None
Features
- Levels: Three Or More
- Patio & porch: Deck, Patio, Rear Porch
- Exterior features: Balcony, No Dock
- Pool features: None
- Spa features: None
- Fencing: None
- Has view: Yes
- View description: Other
- Waterfront features: None
- Body of water: None
Lot
- Size: 4,356 Square Feet
- Features: Front Yard, Landscaped
Details
- Additional structures: None
- Parcel number: 12 230005371172
- Other equipment: None
- Horse amenities: None
Construction
Type & style
- Home type: Townhouse
- Architectural style: Townhouse,Traditional
- Property subtype: Townhouse, Residential
- Attached to another structure: Yes
Materials
- Brick 3 Sides
- Foundation: Brick/Mortar
- Roof: Composition
Condition
- Resale
- New construction: No
- Year built: 2011
Utilities & green energy
- Electric: 110 Volts
- Sewer: Public Sewer
- Water: Public
- Utilities for property: Cable Available, Electricity Available, Natural Gas Available, Phone Available, Sewer Available, Underground Utilities, Water Available
Green energy
- Energy efficient items: None
- Energy generation: None
Community & HOA
Community
- Features: Gated, Homeowners Assoc, Near Schools, Near Shopping, Pool, Sidewalks, Street Lights
- Security: Security Gate, Smoke Detector(s)
- Subdivision: Heatherton
HOA
- Has HOA: Yes
- HOA fee: $925 quarterly
Location
- Region: Roswell
Financial & listing details
- Price per square foot: $209/sqft
- Tax assessed value: $601,500
- Annual tax amount: $5,484
- Date on market: 9/13/2024
- Cumulative days on market: 58 days
- Ownership: Fee Simple
- Electric utility on property: Yes
- Road surface type: Asphalt
Price history
| Date | Event | Price |
|---|---|---|
| 12/12/2024 | Sold | $499,000$209/sqft |
Source:  FMLS GA #7449880 Report a problem FMLS GA #7449880 Report a problem | ||
| 11/18/2024 | Pending sale | $499,000$209/sqft |
Source: FMLS GA #7449880 Report a problem | ||
| 11/7/2024 | Price change | $499,000-5%$209/sqft |
Source:  GAMLS #10377346 Report a problem GAMLS #10377346 Report a problem | ||
| 10/23/2024 | Price change | $525,000-1.9%$220/sqft |
Source: FMLS GA #7449880 Report a problem | ||
| 9/13/2024 | Listed for sale | $535,000+13.8%$224/sqft |
Source: FMLS GA #7449880 Report a problem | ||
| 10/9/2023 | Listing removed | -- |
Source: FMLS GA #6944413 Report a problem | ||
| 10/8/2021 | Sold | $470,000+2.2%$197/sqft |
Source: Public Record Report a problem | ||
| 9/24/2021 | Pending sale | $460,000$193/sqft |
Source: FMLS GA #6944413 Report a problem | ||
| 9/20/2021 | Contingent | $460,000$193/sqft |
Source: FMLS GA #6944413 Report a problem | ||
| 9/16/2021 | Listed for sale | $460,000+18300%$193/sqft |
Source: FMLS GA #6944413 Report a problem | ||
| 3/14/2020 | Sold | $2,500-99.3%$1/sqft |
Source: Agent Provided Report a problem | ||
| 3/14/2020 | Listing removed | $2,500$1/sqft |
Source: Landy & Associates Realty Services, LLC. #6671702 Report a problem | ||
| 1/26/2020 | Listed for rent | $2,500$1/sqft |
Source: Landy & Associates Realty Services, LLC. #6671702 Report a problem | ||
| 10/25/2019 | Price change | $374,900-1.3%$157/sqft |
Source: Landy & Associates Realty Services, LLC. #6599542 Report a problem | ||
| 9/7/2019 | Price change | $379,900-2.6%$159/sqft |
Source: Landy & Associates Realty Svcs #8637973 Report a problem | ||
| 4/22/2019 | Listed for sale | $389,900+47.1%$163/sqft |
Source: Landy & Associates Realty Services, LLC. #6537685 Report a problem | ||
| 4/21/2014 | Sold | $265,000+20.5%$111/sqft |
Source: Public Record Report a problem | ||
| 12/29/2011 | Sold | $220,000$92/sqft |
Source: Public Record Report a problem | ||
Public tax history
| Year | Property taxes | Tax assessment |
|---|---|---|
| 2025 | $5,074 -5.5% | $240,600 +17.1% |
| 2024 | $5,368 -2.1% | $205,520 -1.9% |
| 2023 | $5,484 +15.1% | $209,400 +15.6% |
| 2022 | $4,766 +52.2% | $181,160 +16.9% |
| 2021 | $3,131 -42.6% | $154,920 -19.8% |
| 2020 | $5,454 +14.6% | $193,240 +31.6% |
| 2019 | $4,759 | $146,880 +2.4% |
| 2018 | $4,759 | $143,440 +35.3% |
| 2017 | $4,759 +29.7% | $106,000 |
| 2016 | $3,671 -0.4% | $106,000 |
| 2015 | $3,684 +38.7% | $106,000 +6.6% |
| 2014 | $2,656 +4.1% | $99,400 |
| 2013 | $2,552 -0.4% | $99,400 |
| 2012 | $2,562 | $99,400 +357.6% |
| 2011 | -- | $21,720 -9.5% |
| 2010 | $697 -18.9% | $24,000 -33.4% |
| 2009 | $859 | $36,040 -0.7% |
| 2008 | -- | $36,280 |
| 2007 | -- | $36,280 |
Find assessor info on the county website
Neighborhood: 30075
Nearby homes
- $559,4004 bd4 ba2.3k sqft3018 Heatherton Park Way #3018, Roswell, GA 30075Off Market
- $528,1004 bd3 ba1.9k sqft3016 Heatherton Park Way, Roswell, GA 30075Off Market
- $555,0003 bd4 ba2.4k sqft2042 Heathermere Way, Roswell, GA 30075Sold

- $493,0004 bd4 ba2.3k sqft3014 Heatherton Park Way, Roswell, GA 30075Sold
- $540,5004 bd3 ba2.3k sqft2044 Heathermere Way, Roswell, GA 30075Off Market
- $500,0003 bd4 ba2.4k sqft2046 Heathermere Way, Roswell, GA 30075Sold
- $525,4004 bd4 ba2k sqft3012 Heatherton Park Way, Roswell, GA 30075Off Market
- $500,0004 bd3 ba1.9k sqft46 Heathermere Way, Roswell, GA 30075Sold
Nearby schools
GreatSchools rating
- 5/10Jackson Elementary SchoolGrades: PK-5Distance: 0.8 mi
- 6/10Holcomb Bridge Middle SchoolGrades: 6-8Distance: 3.1 mi
- 7/10Centennial High SchoolGrades: 9-12Distance: 2.3 mi
Schools provided by the listing agent
- Elementary: Esther Jackson
- Middle: Holcomb Bridge
- High: Centennial
Source: FMLS GA. This data may not be complete. We recommend contacting the local school district to confirm school assignments for this home.
Get a cash offer in 3 minutes
Find out how much your home could sell for in as little as 3 minutes with a no-obligation cash offer.
Estimated market value
$512,200
Get a cash offer in 3 minutes
Find out how much your home could sell for in as little as 3 minutes with a no-obligation cash offer.
Estimated market value
$512,200
- Georgia
- Fulton County
- Roswell
- 30075
- 3018 Heatherton Park Way
Nearby cities
Nearby neighborhoods
Nearby zip codes
Other Roswell Topics
