Set in the heart of Myers Park, this beautifully presented home offers the space, flexibility, and location buyers continue to seek. Filled with natural light, the thoughtful floor plan balances elegant entertaining with comfortable everyday living, offering generous rooms, timeless architectural details, and multiple spaces that can adapt as needs change.
The main level features soaring 10-foot ceilings, transom-topped windows, graceful arched openings, warm hardwood floors, and a spacious primary suite. Formal living and dining rooms provide classic entertaining spaces, while the open kitchen and breakfast area connect easily to the den for more casual gathering. The kitchen is equipped with dual Thermador ovens, a new Thermador gas cooktop, and a Sub-Zero refrigerator, offering a strong foundation for everyday use or future personalization. The home also features two staircases: a formal front staircase and a convenient back staircase off the den for easy access upstairs.
Upstairs, 9-foot ceilings continue the open feel, while four additional bedrooms offer incredible flexibility for residents, guests, work-from-home needs, exercise, and hobbies. A generous recreation room adds even more usable living space, and each upstairs bedroom has direct access to Jack and Jill bathrooms. One bedroom also includes a charming secret nook, perfect for reading, homework, or imaginative play.
The enclosed backyard, framed by classic brick walls, offers a low-maintenance outdoor retreat. A charming terrace and patio provide the perfect setting for dining and entertaining or simply unwinding—without the demands of a larger yard. The space is ideal as-is or offers potential for a pool and pool house, seamlessly integrated with the climate-controlled 2-car garage.
Above the garage sits a finished 362-square-foot space that adds exceptional versatility—perfect for an exercise room, home office, studio, or a future guest suite. Whether you need a dedicated workout space, a professional workspace, or accommodation for visiting family, this flexible area adapts to your lifestyle.
Located near top-rated schools and surrounded by the prestige, convenience, and lifestyle that define Myers Park, this home offers true walkability: to the greenway, Freedom Park, retail, and dining—all while being just minutes from Uptown, South End and Atrium hospital. With a flexible floor plan, exceptional lifestyle, and genuine value that allows for immediate ROI through smart updates, this home truly offers it all.
Recent updates include interior paint, new carpet throughout, new tile backsplash, new Thermador cooktop, and new electric driveway gate arm in 2026, exterior paint in 2025, roof in 2023, two furnaces in 2022, and two heat pumps in 2022.
Closed
$2,895,000
2046 Hopedale Ave, Charlotte, NC 28207
5beds
5,233sqft
Single Family Residence
Built in 1999
0.29 Acres Lot
$2,895,100 Zestimate®
$553/sqft
$5,482 Estimated rent
Home value
$2,895,100
$2.72M - $3.07M
$5,482/mo
Zestimate® history
Owner options
List your home for rent
$5,482/mo
Rent Zestimate®
Find your next renter with Zillow Rental Manager. Plus, with online applications, you can quickly screen prospective tenants – for free.
$5,482/mo
Rent Zestimate®
Refinance and save
$17,320/mo
Est. payment
Refinancing to a lower rate could help reduce your monthly payments and save thousands over the life of the loan.
$17,320/mo
Est. payment
Explore your selling options
Work with a Zillow partner agent
Leverage their expertise and Zillow's premium Showcase listings to get your home seen by more buyers.
Get startedList with your own agent
Get your home in front of millions of buyers by listing it on Zillow.
Learn how to do itSell it yourself
Take full control of how buyers see your home on Zillow by listing For Sale by Owner (FSBO).
List your homeWhat's special
Generous recreation roomFilled with natural lightTwo furnacesWarm hardwood floorsTimeless architectural detailsCharming terrace and patioTransom-topped windows
Zillow last checked:
Listing updated:
Listed by:
Stephanie Cline stephanie@belleproperties.com,
Belle Properties
Bought with:
Amy Petrenko
Premier Sotheby's International Realty
Vic Petrenko
Premier Sotheby's International Realty
Source: Canopy MLS as distributed by MLS GRID,MLS#: 4371805
Facts & features
Interior
Bedrooms & bathrooms
- Bedrooms: 5
- Bathrooms: 4
- Full bathrooms: 3
- 1/2 bathrooms: 1
- Main level bedrooms: 1
Primary bedroom
- Level: Main
Bedroom s
- Level: Upper
Bedroom s
- Level: Upper
Bedroom s
- Level: Upper
Bedroom s
- Level: Upper
Bathroom full
- Level: Main
Bathroom full
- Level: Upper
Bathroom full
- Level: Upper
Bonus room
- Level: Upper
Breakfast
- Level: Main
Dining room
- Level: Main
Family room
- Level: Main
Kitchen
- Level: Main
Laundry
- Level: Main
Living room
- Level: Main
Office
- Level: Main
Heating
- Central
Cooling
- Central Air
Appliances
- Included: Dishwasher, Gas Cooktop
- Laundry: Laundry Room, Main Level
Features
- Total Primary Heated Living Area: 4871
- Has basement: No
- Fireplace features: Family Room, Gas Log, Living Room
Interior area
- Total structure area: 4,871
- Total interior livable area: 5,233 sqft
- Finished area above ground: 4,871
- Finished area below ground: 0
Property
Parking
- Total spaces: 2
- Parking features: Driveway, Detached Garage, Garage on Main Level
- Garage spaces: 2
- Has uncovered spaces: Yes
Features
- Levels: Two
- Stories: 2
- Patio & porch: Patio
Lot
- Size: 0.29 Acres
Living quarters
- Secondary living space: 362 sqft
- Secondary features: Separate Entrance,Upper Level Garage
Details
- Parcel number: 15304518
- Zoning: N1-A
- Special conditions: Standard
Construction
Type & style
- Home type: SingleFamily
- Property subtype: Single Family Residence
Materials
- Brick Full
- Foundation: Crawl Space
Condition
- New construction: No
- Year built: 1999
Utilities & green energy
- Sewer: Public Sewer
- Water: City
Community & HOA
Community
- Subdivision: Myers Park
Location
- Region: Charlotte
Financial & listing details
- Price per square foot: $553/sqft
- Tax assessed value: $2,041,800
- Date on market: 5/1/2026
- Cumulative days on market: 51 days
- Listing terms: Cash,Conventional
- Exclusions: Dining Room Chandelier
- Road surface type: Concrete, Paved
Price history
| Date | Event | Price |
|---|---|---|
| 7/21/2026 | Sold | $2,895,000$553/sqft |
Source:  Canopy MLS as distributed by MLS GRID #4371805 Report a problem Canopy MLS as distributed by MLS GRID #4371805 Report a problem | ||
| 6/9/2026 | Price change | $2,895,000-1.9%$553/sqft |
Source: Canopy MLS as distributed by MLS GRID #4371805 Report a problem | ||
| 5/1/2026 | Listed for sale | $2,950,000+93.3%$564/sqft |
Source: Canopy MLS as distributed by MLS GRID #4371805 Report a problem | ||
| 6/26/2006 | Sold | $1,526,000+62.3%$292/sqft |
Source: Public Record Report a problem | ||
| 3/1/2002 | Sold | $940,000-5%$180/sqft |
Source: Public Record Report a problem | ||
| 7/23/1999 | Sold | $989,000+266.3%$189/sqft |
Source: Public Record Report a problem | ||
| 9/24/1998 | Sold | $270,000$52/sqft |
Source: Public Record Report a problem | ||
Public tax history
| Year | Property taxes | Tax assessment |
|---|---|---|
| 2025 | -- | $2,041,800 |
| 2024 | -- | $2,041,800 |
| 2023 | -- | $2,041,800 +33% |
| 2022 | -- | $1,534,800 |
| 2021 | -- | $1,534,800 |
| 2020 | -- | $1,534,800 |
| 2019 | $14,994 -0.2% | $1,534,800 +35.4% |
| 2018 | $15,021 +2% | $1,133,800 |
| 2017 | $14,729 | $1,133,800 |
| 2016 | $14,729 | $1,133,800 |
| 2015 | $14,729 | $1,133,800 -1.8% |
| 2013 | -- | $1,154,400 -0.2% |
| 2012 | -- | $1,156,900 |
| 2011 | -- | $1,156,900 +11% |
| 2010 | -- | $1,042,100 |
| 2009 | -- | $1,042,100 |
| 2008 | -- | $1,042,100 |
| 2007 | -- | $1,042,100 |
| 2006 | -- | $1,042,100 |
| 2005 | -- | $1,042,100 |
| 2004 | -- | $1,042,100 |
| 2003 | -- | $1,042,100 +33.7% |
| 2002 | -- | $779,330 |
| 2000 | -- | $779,330 |
Find assessor info on the county website
Neighborhood: Myers Park
Nearby homes
- $4,600,0006 bd6 ba5.8k sqft2052 Hopedale Ave, Charlotte, NC 28207Sold
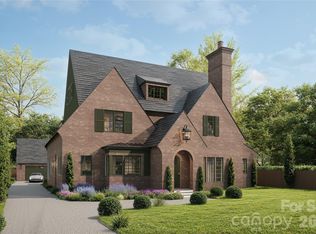
- $1,470,2003 bd3 ba2.2k sqft2040 Hopedale Ave, Charlotte, NC 28207Off Market
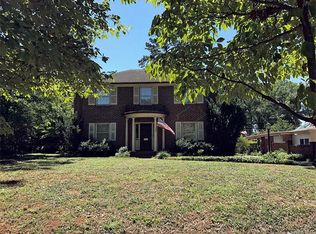
- $2,664,6005 bd4 ba4.2k sqft2058 Hopedale Ave, Charlotte, NC 28207Off Market
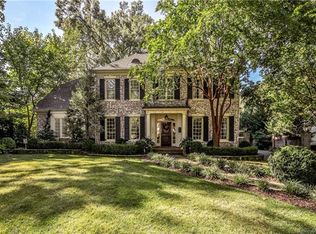
- $3,908,0006 bd9 ba6k sqft2033 Norton Rd, Charlotte, NC 28207Off Market
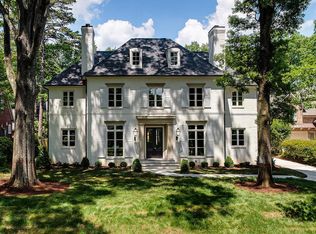
- $3,720,7004 bd5 ba5.2k sqft2034 Hopedale Ave, Charlotte, NC 28207Off Market
- $2,076,9004 bd3 ba3.1k sqft2029 Norton Rd, Charlotte, NC 28207Off Market
- $3,275,0005 bd4 ba5k sqft2047 Hopedale Ave, Charlotte, NC 28207Off Market
- $1,749,3004 bd4 ba2.8k sqft2053 Hopedale Ave, Charlotte, NC 28207Off Market
Nearby schools
GreatSchools rating
- 8/10Dilworth ElementaryGrades: 3-5Distance: 1.4 mi
- 4/10Sedgefield MiddleGrades: 6-8Distance: 1.2 mi
- 7/10Myers Park HighGrades: 9-12Distance: 1.8 mi
Schools provided by the listing agent
- Elementary: Dilworth
- Middle: Sedgefield
- High: Myers Park
Source: Canopy MLS as distributed by MLS GRID. This data may not be complete. We recommend contacting the local school district to confirm school assignments for this home.
Get a cash offer in 3 minutes
Find out how much your home could sell for in as little as 3 minutes with a no-obligation cash offer.
Estimated market value
$2,895,100
Get a cash offer in 3 minutes
Find out how much your home could sell for in as little as 3 minutes with a no-obligation cash offer.
Estimated market value
$2,895,100
- North Carolina
- Mecklenburg County
- Charlotte
- 28207
- Myers Park
- 2046 Hopedale Ave
Nearby cities
Nearby neighborhoods
Nearby zip codes
Other Charlotte Topics
