Just steps from Charlotte’s iconic "Booty Loop" in the heart of Myers Park, 2052 Hopedale Avenue is a rare architectural statement where timeless design meets exceptional craftsmanship. Designed by acclaimed Charlotte architect Aaron Cote and inspired by the work of early-20th-century Houston master Birdsall Briscoe, the home was expertly constructed by Bird Dog Group/Pine Creek Construction with interiors by Four Story Design.
The classic brick façade, steep gables, and arched entry create an instantly timeless presence, while inside, more than 5,800 square feet unfold with remarkable attention to detail and light-filled spaces designed for modern living. The main level centers on a stunning kitchen and gathering space framed by oversized windows, custom cabinetry, and a beautifully crafted island, complemented by a scullery, an elegant bar, home office, and a thoughtfully designed English mudroom. A luxurious primary suite on the main level provides a private retreat. Upstairs, four spacious en-suite bedrooms surround a sun-filled bonus room, while the third floor offers exceptional flexibility as either a sixth bedroom or a wellness retreat complete with full bath and extensive storage.
Built with an uncommon focus on performance and durability, the home incorporates advanced air sealing, high-performance insulation, and balanced mechanical ventilation—delivering superior comfort, efficiency, and indoor air quality rarely found in traditional construction. With the option to add a pool and whole home generator, 2052 Hopedale Avenue represents a rare opportunity to own a thoughtfully designed new home in the heart of Myers Park.
Under contract-no show
$4,600,000
2052 Hopedale Ave, Charlotte, NC 28207
6beds
5,805sqft
:
Get pre-qualifiedN/A
Single Family Residence
Built in 2026
0.33 Acres Lot
$-- Zestimate®
$792/sqft
$-- HOA
What's special
Light-filled spacesSteep gablesHome officeStunning kitchenRemarkable attention to detailBeautifully crafted islandElegant bar
- 110 days |
- 128 |
- 3 |
Zillow last checked:
Listing updated:
Listed by:
Perry Silver psilver@dickensmitchener.com,
Dickens Mitchener & Associates Inc
Source: Canopy MLS as distributed by MLS GRID,MLS#: 4365594
Facts & features
Interior
Bedrooms & bathrooms
- Bedrooms: 6
- Bathrooms: 6
- Full bathrooms: 5
- 1/2 bathrooms: 1
- Main level bedrooms: 1
Primary bedroom
- Level: Main
Bedroom s
- Level: Upper
Bedroom s
- Level: Upper
Bedroom s
- Level: Upper
Bedroom s
- Level: Upper
Bedroom s
- Level: Third
Bathroom full
- Level: Main
Bathroom half
- Level: Main
Bathroom full
- Level: Upper
Bathroom full
- Level: Upper
Bathroom full
- Level: Upper
Bathroom full
- Level: Upper
Bar entertainment
- Level: Main
Bonus room
- Level: Upper
Breakfast
- Level: Main
Dining room
- Level: Main
Kitchen
- Level: Main
Living room
- Level: Main
Other
- Level: Main
Office
- Level: Main
Heating
- Forced Air, Natural Gas
Cooling
- Central Air
Appliances
- Included: Bar Fridge, Dishwasher, Disposal, Gas Oven, Gas Water Heater, Ice Maker, Microwave, Tankless Water Heater, Wine Refrigerator
- Laundry: Laundry Room, Multiple Locations
Features
- Attic Other, Built-in Features, Drop Zone, Kitchen Island, Open Floorplan, Walk-In Closet(s), Walk-In Pantry, Wet Bar
- Flooring: Tile, Wood
- Doors: French Doors, Pocket Doors
- Has basement: No
- Attic: Other
- Fireplace features: Gas, Great Room, Outside, Porch
Interior area
- Total structure area: 5,397
- Total interior livable area: 5,805 sqft
- Finished area above ground: 5,805
- Finished area below ground: 0
Property
Parking
- Total spaces: 2
- Parking features: Driveway, Detached Garage, Garage on Main Level
- Garage spaces: 2
- Has uncovered spaces: Yes
Features
- Levels: Two and a Half
- Stories: 2.5
- Patio & porch: Patio, Rear Porch
- Exterior features: In-Ground Irrigation
- Waterfront features: None
Lot
- Size: 0.33 Acres
Details
- Parcel number: 15304517
- Zoning: N1-A
- Special conditions: Standard
- Other equipment: Other - See Remarks
Construction
Type & style
- Home type: SingleFamily
- Architectural style: Transitional
- Property subtype: Single Family Residence
Materials
- Brick Full
- Foundation: Crawl Space
- Roof: Metal
Condition
- New construction: Yes
- Year built: 2026
Details
- Builder name: Bird Dog
Utilities & green energy
- Sewer: Public Sewer
- Water: City
Green energy
- Energy efficient items: Insulation
Community & HOA
Community
- Subdivision: Myers Park
Location
- Region: Charlotte
Financial & listing details
- Price per square foot: $792/sqft
- Tax assessed value: $1,445,300
- Date on market: 4/7/2026
- Cumulative days on market: 94 days
- Listing terms: Cash,Conventional
- Road surface type: Concrete, Paved
Estimated market value
Not available
Estimated sales range
Not available
Not available
Price history
| Date | Event | Price |
|---|---|---|
| 4/15/2026 | Pending sale | $4,600,000$792/sqft |
Source:  Canopy MLS as distributed by MLS GRID #4365594 Report a problem Canopy MLS as distributed by MLS GRID #4365594 Report a problem | ||
| 4/7/2026 | Listed for sale | $4,600,000+170.6%$792/sqft |
Source: Canopy MLS as distributed by MLS GRID #4365594 Report a problem | ||
| 6/5/2025 | Sold | $1,700,000+223.8%$293/sqft |
Source: Public Record Report a problem | ||
| 11/25/2002 | Sold | $525,000$90/sqft |
Source: Public Record Report a problem | ||
Public tax history
| Year | Property taxes | Tax assessment |
|---|---|---|
| 2025 | -- | $1,445,300 |
| 2024 | -- | $1,445,300 |
| 2023 | -- | $1,445,300 +48.2% |
| 2022 | -- | $975,200 |
| 2021 | -- | $975,200 +48.8% |
| 2020 | -- | $655,400 |
| 2019 | $6,416 -6.5% | $655,400 +26.7% |
| 2018 | $6,861 +1.6% | $517,400 |
| 2017 | $6,751 | $517,400 |
| 2016 | $6,751 | $517,400 |
| 2015 | $6,751 +0.6% | $517,400 |
| 2014 | $6,707 | $517,400 -2.8% |
| 2013 | -- | $532,200 -0.2% |
| 2012 | -- | $533,200 |
| 2011 | -- | $533,200 +1.4% |
| 2010 | -- | $525,700 |
| 2009 | -- | $525,700 |
| 2008 | -- | $525,700 |
| 2007 | -- | $525,700 |
| 2006 | -- | $525,700 |
| 2005 | -- | $525,700 |
| 2004 | -- | $525,700 |
| 2003 | -- | $525,700 +81.4% |
| 2002 | -- | $289,880 |
| 2001 | -- | $289,880 |
| 2000 | -- | $289,880 |
Find assessor info on the county website
Monthly payment
Est. payment
Payment breakdown
Explore the cost of this home by adjusting the details. Changes won't be saved.Climate risks
Neighborhood: Myers Park
Nearby schools
GreatSchools rating
- 8/10Dilworth ElementaryGrades: 3-5Distance: 1.4 mi
- 4/10Sedgefield MiddleGrades: 6-8Distance: 1.2 mi
- 7/10Myers Park HighGrades: 9-12Distance: 1.8 mi
Schools provided by the listing agent
- Elementary: Dilworth
- Middle: Sedgefield
- High: Myers Park
Source: Canopy MLS as distributed by MLS GRID. This data may not be complete. We recommend contacting the local school district to confirm school assignments for this home.
- $2,895,0005 bd4 ba5.2k sqft2046 Hopedale Ave, Charlotte, NC 28207Sold

- $2,659,1005 bd4 ba4.2k sqft2058 Hopedale Ave, Charlotte, NC 28207Off Market
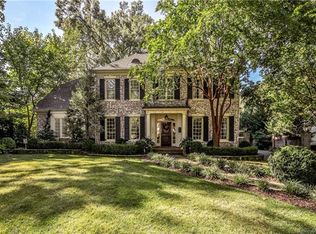
- $1,490,9003 bd3 ba2.2k sqft2040 Hopedale Ave, Charlotte, NC 28207Off Market
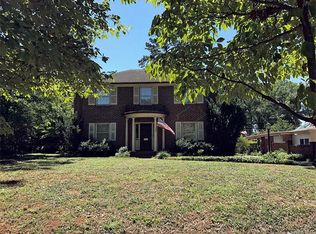
- $3,937,2006 bd9 ba6k sqft2033 Norton Rd, Charlotte, NC 28207Off Market
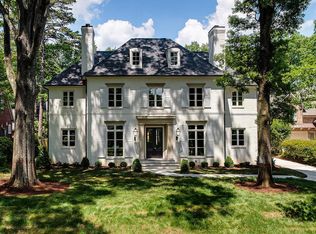
- $1,700,6004 bd3 ba3.2k sqft2062 Hopedale Ave, Charlotte, NC 28207Off Market
- $3,924,9005 bd6 ba6.9k sqft2041 Norton Rd, Charlotte, NC 28207Off Market
- $2,157,4004 bd3 ba3.1k sqft2029 Norton Rd, Charlotte, NC 28207Off Market
- $3,743,7004 bd5 ba5.2k sqft2034 Hopedale Ave, Charlotte, NC 28207Off Market
A local agent can set up tours, give advice and negotiate with sellers.
Similar homes
- $3,799,0005 bd6 ba7.2k sqft937 Granville Rd, Charlotte, NC 28207For Sale

 MLS ID #4380176, Lisa Whetstone, Dickens Mitchener & Associates Inc. Canopy MLS as distributed by MLS GRID
 - $4,350,0004 bd5 ba4.5k sqft2301 Queens Rd E, Charlotte, NC 28207For Sale
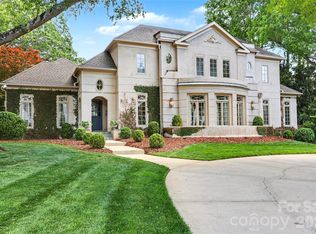 MLS ID #4375058, J.J. Olszowy, Ivy Property Group LLC. Canopy MLS as distributed by MLS GRID
 - $4,150,0006 bd8 ba7.2k sqft1516 Princeton Ave, Charlotte, NC 28209For Sale
 MLS ID #4303651, Jerell Fields, Costello Real Estate and Investments LLC. Canopy MLS as distributed by MLS GRID
 - $4,995,0006 bd8 ba6.6k sqft4420 Forest Hills Dr, Charlotte, NC 28226For Sale
 MLS ID #4399080, Ben Bowen, Premier Sotheby's International Realty. Canopy MLS as distributed by MLS GRID
 - $4,195,0005 bd6 ba5.5k sqft401 McDonald Ave, Charlotte, NC 28203New ConstructionMLS ID #4385467, Marcy Basrawala, Dickens Mitchener & Associates Inc. Canopy MLS as distributed by MLS GRID
- $3,895,0005 bd6 ba5.9k sqft4110 Melchor Ave, Charlotte, NC 28211New ConstructionCanopy MLS as distributed by MLS GRID
- $3,795,0006 bd8 ba6.1k sqft154 N Canterbury Rd, Charlotte, NC 28211New ConstructionMLS ID #4402308, Steven Imobersteg, Giving Tree Realty. Canopy MLS as distributed by MLS GRID
- $3,275,0004 bd5 ba4.1k sqft309 Hempstead Pl, Charlotte, NC 28207For SaleMLS ID #4373382, Aubrey Grier, Dickens Mitchener & Associates Inc. Canopy MLS as distributed by MLS GRID
- $3,249,0004 bd5 ba5.2k sqft1525 Lynway Dr, Charlotte, NC 28203For SaleMLS ID #4383789, Jocephus Huneycutt, COMPASS. Canopy MLS as distributed by MLS GRID
- $5,450,0005 bd8 ba6.3k sqft2103 Cortelyou Rd, Charlotte, NC 28211For SaleMLS ID #4363089, Lane Sulhan, Nestlewood Realty, LLC. Canopy MLS as distributed by MLS GRID
- $3,625,0005 bd6 ba5.2k sqft519 Meadowbrook Rd, Charlotte, NC 28211New ConstructionMLS ID #4372473, Kristin Campbell, Barringer Realty LLC. Canopy MLS as distributed by MLS GRID
- $5,200,0005 bd8 ba8k sqft4901 Carmel Park Dr, Charlotte, NC 28226For SaleMLS ID #4379174, Lisa Tomlinson, Helen Adams Realty. Canopy MLS as distributed by MLS GRID
- $5,100,0004 bd5 ba4.5k sqftThe Regent At Eastover, Charlotte, NC 28207For SaleMLS ID #4370948, Karen Hollingsworth Miller, Dickens Mitchener & Associates Inc. Canopy MLS as distributed by MLS GRID
- $2,595,0006 bd6 ba5.9k sqft1120 Chollywood Dr, Charlotte, NC 28211For SaleMLS ID #4372773, Sherri D'Alessandro, Ivester Jackson Christie's. Canopy MLS as distributed by MLS GRID
- $3,495,0006 bd7 ba5.1k sqft1321 Ferncliff Rd, Charlotte, NC 28211New ConstructionMLS ID #4365033, Ken Riel, COMPASS. Canopy MLS as distributed by MLS GRID
- $3,150,0006 bd6 ba5.2k sqft3240 Sunset Dr, Charlotte, NC 28209New ConstructionMLS ID #4396905, Bob Bunzey, NorthGroup Real Estate LLC. Canopy MLS as distributed by MLS GRID
- $3,499,9995 bd6 ba7.7k sqft2132 Foxcroft Woods Ln, Charlotte, NC 28211For SaleMLS ID #4392862, Michael Klyn, COMPASS. Canopy MLS as distributed by MLS GRID
- $3,450,0005 bd5 ba5.4k sqft1932 E 8th St, Charlotte, NC 28204New ConstructionMLS ID #4388746, Brandon Lawn, Brandon Lawn Real Estate LLC. Canopy MLS as distributed by MLS GRID
- $2,399,9995 bd5 ba4.7k sqft444 Hunter Ln, Charlotte, NC 28211New ConstructionMLS ID #4405254, Liza Caminiti, Ivester Jackson Christie's. Canopy MLS as distributed by MLS GRID
- $3,150,0005 bd6 ba4.5k sqft914 Edinburgh Ln, Charlotte, NC 28209New ConstructionMLS ID #4363444, Maren Brisson, Corcoran HM Properties. Canopy MLS as distributed by MLS GRID
