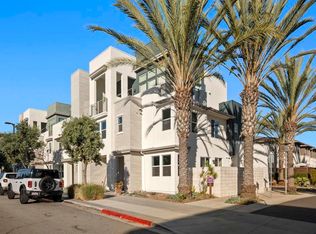
Move right in to this picture-perfect contemporary row home featuring 9-foot ceilings that create a sense of spaciousness. Step in to the open great room design with a fresh feeling and enjoy the custom-built center island, quartz countertops with designer tile backsplash, 5 burner gas stove and a pantry in the kitchen area with easy care waterproof laminate flooring throughout the first floor. Upgraded quartz cap to stairway and on top of linen cabinet. Great 2-bedroom dual suite layout upstairs with laundry room plus washer/dryer included. The principal suite offers a barn door to the bathroom with double sinks and walk-in closet with mega shoe storage. Cozy front patio with turf perfect to hang out and BBQ. Epoxy floor in garage with overhead storage racks. This wonderful home is located in the desirable master planned community of Millenia with community pool and multiple parks all within walking distance to restaurants, shops and public transportation.
Sold for $655,000
Listed by: BHGRE Clarity • Patty Nesbitt • Contact: 619-203-6520
Bought with: Berkshire Hathaway Homeservices California Realty
$655,000
2046 Quartet Loop Unit 5, Chula Vista, CA 91915
2beds
1,298sqft
Condominium
Built in 2018
-- sqft lot
$681,300 Zestimate®
$505/sqft
$3,436 Estimated rent
Home value
$681,300
$647,000 - $715,000
$3,436/mo
Zestimate® history
Owner options
List your home for rent
$3,436/mo
Rent Zestimate®
Find your next renter with Zillow Rental Manager. Plus, with online applications, you can quickly screen prospective tenants – for free.
$3,436/mo
Rent Zestimate®
Refinance and save
$4,543/mo
Est. payment
Refinancing to a lower rate could help reduce your monthly payments and save thousands over the life of the loan.
$4,543/mo
Est. payment
Explore your selling options
Work with a Zillow partner agent
Leverage their expertise and Zillow's premium Showcase listings to get your home seen by more buyers.
Get startedList with your own agent
Get your home in front of millions of buyers by listing it on Zillow.
Learn how to do itSell it yourself
Take full control of how buyers see your home on Zillow by listing For Sale by Owner (FSBO).
List your homeWhat's special
Contemporary row homeDesigner tile backsplashBarn doorCommunity poolDouble sinksOverhead storage racksLaundry room
Zillow last checked:
Listing updated:
Listed by:
Patty Nesbitt DRE #01045808 patty@nesbittteam.com,
BHGRE Clarity
Bought with:
BRANDON GREENE, DRE #02172156
Berkshire Hathaway Homeservices California Realty
Michelle Hardesty, DRE #01796974
BHHS PERRIE MUNDY REALTY GROUP
Source: CRMLS,MLS#: PTP2400367 Originating MLS: California Regional MLS (North San Diego County & Pacific Southwest AORs)
Originating MLS: California Regional MLS (North San Diego County & Pacific Southwest AORs)Facts & features
Interior
Bedrooms & bathrooms
- Bedrooms: 2
- Bathrooms: 3
- Full bathrooms: 2
- 1/2 bathrooms: 1
- Main level bathrooms: 1
Rooms
- Room types: Bedroom, Entry/Foyer, Great Room, Kitchen, Laundry, Living Room, Primary Bathroom, Primary Bedroom, Other, Pantry
Primary bedroom
- Features: Primary Suite
Bedroom
- Features: All Bedrooms Up
Bathroom
- Features: Bathroom Exhaust Fan, Bathtub, Dual Sinks, Enclosed Toilet, Separate Shower, Tub Shower, Vanity, Walk-In Shower
Kitchen
- Features: Kitchen Island, Quartz Counters
Heating
- Central
Cooling
- Central Air
Appliances
- Included: Dishwasher, Disposal, Gas Range, Ice Maker, Microwave, Refrigerator, Tankless Water Heater, Dryer, Washer
- Laundry: Laundry Room, Upper Level
Features
- Granite Counters, High Ceilings, Open Floorplan, Pantry, Recessed Lighting, Storage, All Bedrooms Up, Multiple Primary Suites, Primary Suite, Walk-In Pantry, Walk-In Closet(s)
- Flooring: Carpet, Vinyl
- Windows: Blinds
- Has fireplace: No
- Fireplace features: None
- Common walls with other units/homes: 2+ Common Walls
Interior area
- Total interior livable area: 1,298 sqft
Property
Parking
- Total spaces: 2
- Parking features: Door-Multi, Garage
- Attached garage spaces: 2
Features
- Levels: Two
- Stories: 2
- Entry location: 1
- Patio & porch: Front Porch
- Pool features: Community, Association
- Has spa: Yes
- Has view: Yes
- View description: Neighborhood
- Park: Genisis
Lot
- Size: 2.57 Acres
- Dimensions: 328' x 341'
Details
- Parcel number: 6430608837
- Zoning: R-1:SINGLE FAM-RES
- Special conditions: Standard
Construction
Type & style
- Home type: Condo
- Architectural style: Modern
- Property subtype: Condominium
- Attached to another structure: Yes
Materials
- Foundation: Concrete Perimeter
Condition
- Turnkey
- New construction: No
- Year built: 2018
Utilities & green energy
- Sewer: Public Sewer
- Water: Public
- Utilities for property: Electricity Connected
Community & HOA
Community
- Features: Curbs, Dog Park, Park, Sidewalks, Pool
- Security: Security System
HOA
- Has HOA: Yes
- Amenities included: Fitness Center, Pool
- HOA fee: $320 monthly
- HOA name: Genesis HOA
- HOA phone: 800-227-6225
Location
- Region: Chula Vista
Financial & listing details
- Price per square foot: $505/sqft
- Tax assessed value: $668,099
- Annual tax amount: $9,657
- Date on market: 1/18/2024
- Listing terms: Cash,Conventional,VA Loan
Price history
| Date | Event | Price |
|---|---|---|
| 3/11/2024 | Sold | $655,000+0.8%$505/sqft |
Source:  CRMLS #PTP2400367 Report a problem CRMLS #PTP2400367 Report a problem | ||
| 2/8/2024 | Pending sale | $649,900$501/sqft |
Source: CRMLS #PTP2400367 Report a problem | ||
| 1/19/2024 | Listed for sale | $649,900+6.5%$501/sqft |
Source: CRMLS #PTP2400367 Report a problem | ||
| 1/7/2022 | Sold | $610,000+3.4%$470/sqft |
Source: Public Record Report a problem | ||
| 12/13/2021 | Pending sale | $590,000$455/sqft |
Source: CRMLS #PTP2108362 Report a problem | ||
| 12/11/2021 | Listed for sale | $590,000+37.2%$455/sqft |
Source: CRMLS #PTP2108362 Report a problem | ||
| 10/10/2019 | Sold | $430,000+11.1%$331/sqft |
Source:  Glendale AOR ZDD #190049703 Report a problem Glendale AOR ZDD #190049703 Report a problem | ||
| 3/29/2018 | Sold | $387,000$298/sqft |
Source: Public Record Report a problem | ||
Public tax history
| Year | Property taxes | Tax assessment |
|---|---|---|
| 2025 | $9,657 +45% | $668,099 +56% |
| 2024 | $6,661 +1.8% | $428,395 +2% |
| 2023 | $6,542 +30.6% | $419,996 -5.2% |
| 2022 | $5,010 +1.5% | $443,142 +2% |
| 2021 | $4,936 -23.4% | $434,454 +1% |
| 2020 | $6,441 +45.8% | $430,000 +9.1% |
| 2019 | $4,419 | $394,241 |
Find assessor info on the county website
Neighborhood: Otay Ranch
Nearby homes
- $650,0003 bd3 ba1.3k sqft2046 Quartet Loop #3, Chula Vista, CA 91915Sold

- $699,9003 bd3 ba1.3k sqft2046 Quartet Loop #4, Chula Vista, CA 91915For Sale

- $760,0004 bd3 ba1.6k sqft2004 Quartet Loop UNIT 1, Chula Vista, CA 91915Sold
- $864,546-- bd-- ba-- sqftSolstice Ave, Chula vista, CA 91915Off Market
- $---- bd-- ba-- sqft2046 Quartet Pl, Chula Vista, CA 91915Off Market
- $774,4004 bd3 ba1.8k sqft2004 Quartet Loop UNIT 2, Chula Vista, CA 91915Off Market
- $794,6003 bd2 ba1.9k sqft2004 Quartet Loop #3, Chula Vista, CA 91915Off Market
- $729,8004 bd3 ba1.6k sqft2010 Quartet Loop #1, Chula Vista, CA 91915Off Market
Nearby schools
GreatSchools rating
- 9/10Wolf Canyon Elementary SchoolGrades: K-6Distance: 0.9 mi
- 6/10Eastlake Middle SchoolGrades: 7-8Distance: 2.6 mi
- 9/10Olympian High SchoolGrades: 9-12Distance: 1 mi
Get a cash offer in 3 minutes
Find out how much your home could sell for in as little as 3 minutes with a no-obligation cash offer.
Estimated market value
$681,300
Get a cash offer in 3 minutes
Find out how much your home could sell for in as little as 3 minutes with a no-obligation cash offer.
Estimated market value
$681,300
- California
- San Diego County
- Chula Vista
- 91915
- Otay Ranch
- 2046 Quartet Loop Unit 5
Nearby cities
Nearby neighborhoods
Nearby zip codes
Other Chula Vista Topics
