Skip main navigation
Sold
  • $1,112,000

    2046 SE Lincoln St, Portland, OR 97214

    4beds
    3,076sqft
    Residential, Single Family Residence
    Built in 1925
    4,791.6 Square Feet Lot
    $1,112,000 Zestimate®
    $362/sqft
    $3,911 Estimated rent

    Home value

    $1,112,000

    $1.05M - $1.19M

    $3,911/mo

    Zestimate® history
    Loading
    Loading...

    Owner options

    List your home for rent

    $3,911/mo

    Rent Zestimate®

    Find your next renter with Zillow Rental Manager. Plus, with online applications, you can quickly screen prospective tenants – for free.

    Learn more

    $3,911/mo

    Rent Zestimate®

    Refinance and save

    $5,591/mo

    Est. payment

    Refinancing to a lower rate could help reduce your monthly payments and save thousands over the life of the loan.

    See today's rates

    $5,591/mo

    Est. payment

    Explore your selling options

    Work with a Zillow partner agent

    Leverage their expertise and Zillow's premium Showcase listings to get your home seen by more buyers.

    Get started

    List with your own agent

    Get your home in front of millions of buyers by listing it on Zillow.

    Learn how to do it

    Sell it yourself

    Take full control of how buyers see your home on Zillow by listing For Sale by Owner (FSBO).

    List your home

    What's special

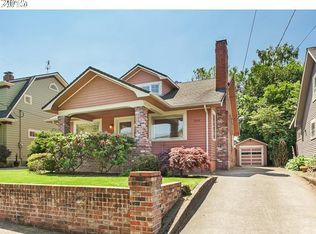
    Truly Unique Craftsman Bungalow in the heart of Colonial Heights- the beautiful brickwork porch,patio,fireplace and garden wall make this one special. Artistic touches abound-secret stained glass slider between the kitchen/dining room,custom reclaimed wood cabinetry in primary bath,vibrant interior colors and a private walled garden make this such a warm and inviting home. Room for all your toys,hobbies and work,plus storage galore.New Roof,Updated Systems,Seismic Strapped. A Walkers Paradise! [Home Energy Score = 3. HES Report at https://rpt.greenbuildingregistry.com/hes/OR10199242]

    This property is off market, which means it's not currently listed for sale or rent on Zillow. This may be different from what's available on other websites or public sources.
    Zillow last checked:

    Listing updated:

    Listed by:

    Dawn Barry-Griffin 503-381-7035,

    Portlandia Properties, LLC

    Bought with:

    Byron Twyman, 200204380

    Inhabit Real Estate

    Source: RMLS (OR),MLS#: 22374034MLS Logo

    Facts & features

    Interior

    Bedrooms & bathrooms
    • Bedrooms: 4
    • Bathrooms: 3
    • Full bathrooms: 3
    • Main level bathrooms: 1
    Primary bedroom
    • Features: Suite, Walkin Closet, Walkin Shower, Wood Floors
    • Level: Upper
    • Area: 169
    • Dimensions: 13 x 13
    Bedroom 2
    • Features: Walkin Closet, Wood Floors
    • Level: Upper
    • Area: 182
    • Dimensions: 14 x 13
    Bedroom 3
    • Features: Closet, Wood Floors
    • Level: Main
    • Area: 143
    • Dimensions: 13 x 11
    Bedroom 4
    • Features: Closet, Wood Floors
    • Level: Main
    • Area: 108
    • Dimensions: 12 x 9
    Dining room
    • Features: Hardwood Floors
    • Level: Main
    • Area: 247
    • Dimensions: 19 x 13
    Family room
    • Features: Wallto Wall Carpet
    • Level: Lower
    • Area: 315
    • Dimensions: 21 x 15
    Kitchen
    • Features: Dishwasher, Gas Appliances, Pantry, Bamboo Floor, Free Standing Refrigerator, Granite
    • Level: Main
    • Area: 126
    • Dimensions: 8 x 9
    Living room
    • Features: Fireplace, Hardwood Floors
    • Level: Main
    • Area: 247
    • Dimensions: 19 x 13
    Heating
    • Forced Air, Forced Air 95 Plus, Fireplace(s)
    Cooling
    • Central Air
    Appliances
    • Included: Convection Oven, Dishwasher, Disposal, Free-Standing Gas Range, Free-Standing Range, Free-Standing Refrigerator, Plumbed For Ice Maker, Range Hood, Stainless Steel Appliance(s), Washer/Dryer, Water Purifier, Gas Appliances, Gas Water Heater
    Features
    • Bookcases, Closet, Walk-In Closet(s), Pantry, Granite, Suite, Walkin Shower
    • Flooring: Hardwood, Wall to Wall Carpet, Wood, Bamboo
    • Doors: French Doors
    • Windows: Storm Window(s), Wood Frames
    • Basement: Finished,Full
    • Number of fireplaces: 1
    • Fireplace features: Wood Burning
    Interior area
    • Total structure area: 3,076
    • Total interior livable area: 3,076 sqft

    Property

    Parking
    • Total spaces: 1
    • Parking features: Driveway, Garage Door Opener, Detached
    • Garage spaces: 1
    • Has uncovered spaces: Yes
    Features
    • Stories: 3
    • Patio & porch: Deck, Patio, Porch
    • Exterior features: Garden, Raised Beds
    • Fencing: Fenced
    Lot
    • Size: 4,791 sqft
    • Features: Sprinkler, SqFt 5000 to 6999
    Details
    • Additional structures: ToolShed
    • Parcel number: R214479

    Construction

    Type & style
    • Home type: SingleFamily
    • Architectural style: Craftsman
    • Property subtype: Residential, Single Family Residence
    Materials
    • Wood Siding
    • Foundation: Concrete Perimeter
    • Roof: Composition
    Condition
    • Updated/Remodeled
    • New construction: No
    • Year built: 1925

    Utilities & green energy

    • Gas: Gas
    • Sewer: Public Sewer
    • Water: Public
    • Utilities for property: Cable Connected

    Community & neighborhood

    Community
    • Community features: shopping, dining
    Location
    • Region: Portland
    • Subdivision: Colonial Heights/Hawthorne

    Other

    Other facts
    • Listing terms: Cash,Conventional
    • Road surface type: Paved

    Price history

    DateEventPrice
    4/21/2022Sold$1,040,000+4.5%$338/sqft
    Source: RMLS (OR) #22374034 Report a problem
    3/11/2022Pending sale$995,000$323/sqft
    Source: RMLS (OR) #22374034 Report a problem
    3/10/2022Listed for sale$995,000+41.1%$323/sqft
    Source: RMLS (OR) #22374034 Report a problem
    7/22/2015Sold$705,000$229/sqft
    Source: RMLS (OR) #15303476 Report a problem

    Public tax history

    Tax history is unavailable.

    Neighborhood: Hosford-Abernethy

    Nearby schools

    GreatSchools rating
    Schools provided by the listing agent
    • Elementary: Abernethy
    • Middle: Hosford
    • High: Cleveland

    Source: RMLS (OR). This data may not be complete. We recommend contacting the local school district to confirm school assignments for this home.

    Get a cash offer in 3 minutes
    Find out how much your home could sell for in as little as 3 minutes with a no-obligation cash offer.
    Estimated market value
    $1,112,000
    Get a cash offer in 3 minutes
    Find out how much your home could sell for in as little as 3 minutes with a no-obligation cash offer.
    Estimated market value
    $1,112,000