Beautiful open Weston floor plan, featured on a spacious corner homesite, fully sodded with additional landscape. This home features a first-floor flex room with French doors plus a guest bedroom and full bath. The large designer kitchen has a GE Profile 36" gas cooktop & extraction hood, wall oven, and quartz countertops, plus 42" cabinets with soft-close doors & drawers. Upstairs is a spacious Rec Room. Premier suite boasts a huge WIC; bathroom features a large semi-frameless tiled shower and tiled floors, plus a door leading directly to the Laundry room for convenience. LVP flooring throughout most of the first floor and upstairs hall, with oak treads on the stairs. Tile is in all full baths. Outdoors, you'll find a rear covered porch and extended patio area for outdoor living. Located walking distance to the community pool and tot lot, which open this Summer! Convenient access to the Charlotte airport, I-85 and Uptown Charlotte.
Closed
Street View
$547,800
2046 Sabra St #Cwo0006, Gastonia, NC 28054
4beds
3,208sqft
Single Family Residence
Built in 2025
0.22 Acres Lot
$547,200 Zestimate®
$171/sqft
$2,800 Estimated rent
Home value
$547,200
$492,000 - $613,000
$2,800/mo
Zestimate® history
Owner options
List your home for rent
$2,800/mo
Rent Zestimate®
Find your next renter with Zillow Rental Manager. Plus, with online applications, you can quickly screen prospective tenants – for free.
$2,800/mo
Rent Zestimate®
Refinance and save
$3,809/mo
Est. payment
Refinancing to a lower rate could help reduce your monthly payments and save thousands over the life of the loan.
$3,809/mo
Est. payment
Explore your selling options
Work with a Zillow partner agent
Leverage their expertise and Zillow's premium Showcase listings to get your home seen by more buyers.
Get startedList with your own agent
Get your home in front of millions of buyers by listing it on Zillow.
Learn how to do itSell it yourself
Take full control of how buyers see your home on Zillow by listing For Sale by Owner (FSBO).
List your homeWhat's special
Corner homesiteExtended patio areaLarge designer kitchenLvp flooringLaundry roomQuartz countertopsSpacious rec room
Zillow last checked:
Listing updated:
Listed by:
Emily Barry ebarry@empirecommunities.com,
EHC Brokerage LP
Bought with:
Jana Joy
Premier South
Source: Canopy MLS as distributed by MLS GRID,MLS#: 4257954
Facts & features
Interior
Bedrooms & bathrooms
- Bedrooms: 4
- Bathrooms: 3
- Full bathrooms: 3
- Main level bedrooms: 1
Primary bedroom
- Features: En Suite Bathroom, Tray Ceiling(s), Walk-In Closet(s)
- Level: Upper
Bedroom s
- Level: Main
Bedroom s
- Level: Upper
Bedroom s
- Level: Upper
Bathroom full
- Level: Main
Bathroom full
- Level: Upper
Bathroom full
- Level: Upper
Breakfast
- Features: Open Floorplan
- Level: Main
Family room
- Features: Open Floorplan
- Level: Main
Flex space
- Level: Main
Kitchen
- Features: Kitchen Island, Open Floorplan
- Level: Main
Laundry
- Level: Upper
Other
- Level: Main
Recreation room
- Level: Upper
Heating
- Natural Gas, Zoned
Cooling
- Central Air, Multi Units, Zoned
Appliances
- Included: Dishwasher, Disposal, Gas Cooktop, Microwave, Tankless Water Heater, Wall Oven
- Laundry: Electric Dryer Hookup, Laundry Room, Upper Level, Washer Hookup
Features
- Kitchen Island, Open Floorplan, Pantry, Walk-In Closet(s), Walk-In Pantry
- Flooring: Carpet, Tile, Vinyl
- Doors: French Doors
- Has basement: No
- Attic: Pull Down Stairs
Interior area
- Total structure area: 3,208
- Total interior livable area: 3,208 sqft
- Finished area above ground: 3,208
- Finished area below ground: 0
Property
Parking
- Total spaces: 2
- Parking features: Driveway, Attached Garage, Garage Door Opener, Garage Faces Front, Garage on Main Level
- Attached garage spaces: 2
- Has uncovered spaces: Yes
Features
- Levels: Two
- Stories: 2
- Patio & porch: Covered, Patio, Rear Porch
- Pool features: Community
Lot
- Size: 0.22 Acres
- Features: Corner Lot
Details
- Parcel number: 313360
- Zoning: Res
- Special conditions: Standard
Construction
Type & style
- Home type: SingleFamily
- Architectural style: Transitional
- Property subtype: Single Family Residence
Materials
- Fiber Cement
- Foundation: Slab
- Roof: Fiberglass,Wood
Condition
- New construction: Yes
- Year built: 2025
Details
- Builder model: Weston AA
- Builder name: Empire Communities
Utilities & green energy
- Sewer: Public Sewer
- Water: City
- Utilities for property: Cable Available, Electricity Connected, Wired Internet Available
Community & HOA
Community
- Features: Playground, Sidewalks, Street Lights
- Security: Carbon Monoxide Detector(s), Smoke Detector(s)
- Subdivision: Camber Woods
HOA
- Has HOA: Yes
- HOA fee: $450 semi-annually
- HOA name: William Douglas Property Management
- HOA phone: 704-347-8900
Location
- Region: Gastonia
Financial & listing details
- Price per square foot: $171/sqft
- Tax assessed value: $549,637
- Date on market: 5/13/2025
- Cumulative days on market: 71 days
- Listing terms: Cash,Conventional,FHA,VA Loan
- Electric utility on property: Yes
- Road surface type: Concrete, Paved
Price history
| Date | Event | Price |
|---|---|---|
| 8/22/2025 | Sold | $547,800-0.3%$171/sqft |
Source:  Canopy MLS as distributed by MLS GRID #4257954 Report a problem Canopy MLS as distributed by MLS GRID #4257954 Report a problem | ||
| 7/23/2025 | Pending sale | $549,637$171/sqft |
Source: Canopy MLS as distributed by MLS GRID #4257954 Report a problem | ||
| 5/13/2025 | Listed for sale | $549,637$171/sqft |
Source: Canopy MLS as distributed by MLS GRID #4257954 Report a problem | ||
Public tax history
Tax history is unavailable.
Neighborhood: 28054
Nearby homes
- $439,9003 bd3 ba2.4k sqft2088 Sabra St #CWO0007, Gastonia, NC 28054Sold

- $625,0003 bd3 ba3.3k sqft2055 Sabra St, Gastonia, NC 28054Sold
- $625,0004 bd3 ba3.1k sqft2055 Sabra St #CWO0044, Gastonia, NC 28054Sold
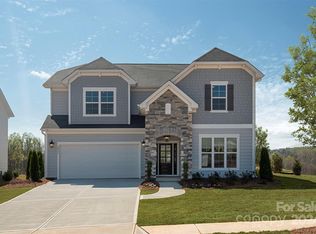
- $530,0003 bd3 ba2.2k sqft2061 Sabra St #CWO0045, Gastonia, NC 28054Sold
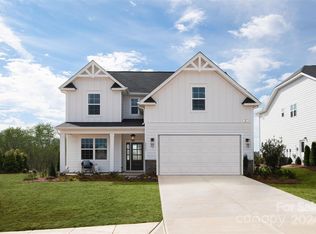
- $530,0003 bd3 ba2.4k sqft2061 Sabra St, Gastonia, NC 28054Sold
- $346,700-- bd-- ba-- sqft2067 Sabra St, Gastonia, NC 28054Off Market
- $486,0004 bd3 ba2.5k sqft2073 Sabra St, Gastonia, NC 28054Sold
- $332,800-- bd-- ba-- sqft2064 Sabra St, Gastonia, NC 28054Off Market
Nearby schools
GreatSchools rating
- 2/10Sherwood Elementary SchoolGrades: PK-5Distance: 1.2 mi
- 2/10W P Grier Middle SchoolGrades: 6-8Distance: 1.4 mi
- 3/10Ashbrook High SchoolGrades: 9-12Distance: 1 mi
Schools provided by the listing agent
- Elementary: Sherwood
- Middle: Grier
- High: Ashbrook
Source: Canopy MLS as distributed by MLS GRID. This data may not be complete. We recommend contacting the local school district to confirm school assignments for this home.
Get a cash offer in 3 minutes
Find out how much your home could sell for in as little as 3 minutes with a no-obligation cash offer.
Estimated market value
$547,200
Get a cash offer in 3 minutes
Find out how much your home could sell for in as little as 3 minutes with a no-obligation cash offer.
Estimated market value
$547,200
- North Carolina
- Gaston County
- Gastonia
- 28054
- 2046 Sabra St Unit Cwo0006
Nearby cities
Nearby neighborhoods
Nearby zip codes
Other Gastonia Topics
