Only 1 Addison home remains; see our Quick Move-in Homes page for details. The Addison plan greets you with a front porch which wraps around to one side. Inside the foyer is the staircase, then the Mud room off the garage, which leads to the Powder room. The rear of the home is one large space, with the Morning & Family rooms flowing together. You may add a Fireplace with media niches, or convert the rear patio to a covered porch. The Kitchen includes a large corner pantry, island, and space to add a Butler's Pantry for easy entertaining or storage. Upstairs are two secondary bedrooms plus full bath with double sinks, the Laundry room, and Premier Suite. The Premier Suite includes abundant windows. The spacious bathroom has a long vanity with double sinks, large shower, generous linen closet, water closet, and large walk-in closet. You may add a soaking tub in lieu of the Linen closet.
Sold for $530,000
$530,000
2061 Sabra St, Gastonia, NC 28054
3beds
2,462sqft
SingleFamily
Built in 2023
8,276 Square Feet Lot
$-- Zestimate®
$215/sqft
$2,322 Estimated rent
Home value
Not available
Estimated sales range
Not available
$2,322/mo
Zestimate® history
Owner options
List your home for rent
$2,322/mo
Rent Zestimate®
Find your next renter with Zillow Rental Manager. Plus, with online applications, you can quickly screen prospective tenants – for free.
$2,322/mo
Rent Zestimate®
Refinance and save
$3,300/mo
Est. payment
Refinancing to a lower rate could help reduce your monthly payments and save thousands over the life of the loan.
$3,300/mo
Est. payment
Explore your selling options
Work with a Zillow partner agent
Leverage their expertise and Zillow's premium Showcase listings to get your home seen by more buyers.
Get startedList with your own agent
Get your home in front of millions of buyers by listing it on Zillow.
Learn how to do itSell it yourself
Take full control of how buyers see your home on Zillow by listing For Sale by Owner (FSBO).
List your homeWhat's special
Facts & features
Interior
Bedrooms & bathrooms
- Bedrooms: 3
- Bathrooms: 3
- Full bathrooms: 2
- 1/2 bathrooms: 1
Cooling
- Central
Features
- Basement: None
- Has fireplace: No
Interior area
- Total interior livable area: 2,462 sqft
Property
Parking
- Total spaces: 2
Lot
- Size: 8,276 Square Feet
Details
- Parcel number: 307636
Construction
Type & style
- Home type: SingleFamily
- Architectural style: Conventional
Materials
- Frame
- Foundation: Slab
- Roof: Composition
Condition
- Year built: 2023
Community & HOA
Location
- Region: Gastonia
Financial & listing details
- Price per square foot: $215/sqft
- Tax assessed value: $332,550
- Annual tax amount: $3,555
Price history
| Date | Event | Price |
|---|---|---|
| 12/31/2024 | Sold | $530,000+20.5%$215/sqft |
Source: Public Record Report a problem | ||
| 1/18/2024 | Listing removed | -- |
Source:  Empire Homes Report a problem Empire Homes Report a problem | ||
| 1/12/2024 | Listed for sale | $439,900-2.2%$179/sqft |
Source: Empire Homes Report a problem | ||
| 11/30/2023 | Listing removed | -- |
Source: Empire Homes Report a problem | ||
| 10/3/2023 | Price change | $449,900-5.3%$183/sqft |
Source: Empire Homes Report a problem | ||
| 5/31/2023 | Price change | $475,000-3%$193/sqft |
Source: Empire Homes Report a problem | ||
| 4/25/2023 | Price change | $489,900+15.8%$199/sqft |
Source: Empire Homes Report a problem | ||
| 1/6/2023 | Listed for sale | $423,000$172/sqft |
Source: Empire Homes Report a problem | ||
Public tax history
| Year | Property taxes | Tax assessment |
|---|---|---|
| 2025 | $3,555 +15363.1% | $332,550 -12.3% |
| 2024 | $23 -1% | $379,040 |
| 2023 | $23 | $379,040 |
| 2022 | -- | -- |
Find assessor info on the county website
Neighborhood: 28054
Nearby homes
- $530,0003 bd3 ba2.2k sqft2061 Sabra St #CWO0045, Gastonia, NC 28054Sold
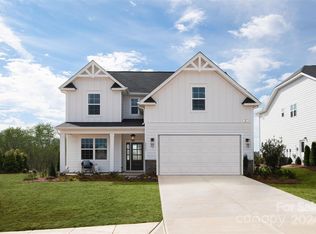
- $335,100-- bd-- ba-- sqft2067 Sabra St, Gastonia, NC 28054Off Market
- $625,0003 bd3 ba3.3k sqft2055 Sabra St, Gastonia, NC 28054Sold
- $625,0004 bd3 ba3.1k sqft2055 Sabra St #CWO0044, Gastonia, NC 28054Sold
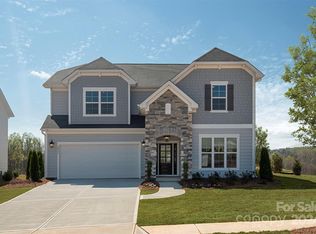
- $547,8004 bd3 ba3.2k sqft2046 Sabra St #CWO0006, Gastonia, NC 28054Sold
- $439,9003 bd3 ba2.4k sqft2088 Sabra St #CWO0007, Gastonia, NC 28054Sold
- $490,0004 bd3 ba2.5k sqft2073 Sabra St, Gastonia, NC 28054For Sale
- $437,8143 bd3 ba2.3k sqft2126 Trundle Dr, Gastonia, NC 28054Sold
Nearby schools
GreatSchools rating
- 2/10Sherwood Elementary SchoolGrades: PK-5Distance: 1.2 mi
- 2/10W P Grier Middle SchoolGrades: 6-8Distance: 1.5 mi
- 3/10Ashbrook High SchoolGrades: 9-12Distance: 1 mi
Schools provided by the listing agent
- Elementary: Sherwood Elementary School
- Middle: W P Grier Middle School
- High: Ashbrook High School
- District: Gaston County Schools
Source: The MLS. This data may not be complete. We recommend contacting the local school district to confirm school assignments for this home.


Get pre-qualified for a loan
At Zillow Home Loans, we can pre-qualify you in as little as 5 minutes with no impact to your credit score.An equal housing lender. NMLS #10287.
- North Carolina
- Gaston County
- Gastonia
- 28054
- 2061 Sabra St
Nearby cities
Nearby neighborhoods
Nearby zip codes
Other Gastonia Topics
