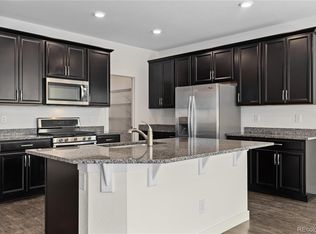
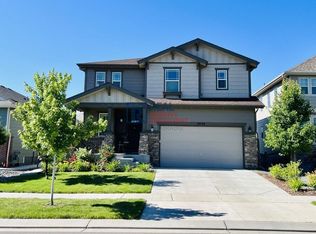
Home in PERFECT Shape, Amazing Location | Great ranch one floor home that embodies the perfect blend of comfort and style! As you step inside, you're immediately captivated by the open floor plan brimming with natural sunlight that brightens every corner. The kitchen is a real showstopper, with elegant granite countertops, sleek stainless steel appliances, and a spacious walk-in pantry. You’ll love how the open living room and dining area flow together, featuring stylish wood flooring that’s not just easy on the eyes but also easy to maintain.The primary bedroom is your own personal retreat, complete with an custom bathroom boasting dual sinks and a step-in shower, plus a generous walk-in closet. Need a little extra space? There’s a Office up front with charming French doors, perfect for a home office, guest room, or can be another bedroom by adding a closet. Everything on one level with super convenient laundry area, and the spacious 2-car garage offers plenty of room for both vehicles and storage. The large unfinished basement, complete with egress windows and rough-in plumbing, is a blank canvas waiting for your creativity—transform it. Plus, step outside to a massive patio that's perfect for entertaining friends or simply relaxing.
Sold for $760,000
$760,000
2046 Sicily Circle, Longmont, CO 80503
3beds
3,057sqft
Single Family Residence
Built in 2017
5,500 Square Feet Lot
$749,700 Zestimate®
$249/sqft
$3,419 Estimated rent
Home value
$749,700
$697,000 - $802,000
$3,419/mo
Zestimate® history
Owner options
List your home for rent
$3,419/mo
Rent Zestimate®
Find your next renter with Zillow Rental Manager. Plus, with online applications, you can quickly screen prospective tenants – for free.
$3,419/mo
Rent Zestimate®
Refinance and save
$4,565/mo
Est. payment
Refinancing to a lower rate could help reduce your monthly payments and save thousands over the life of the loan.
$4,565/mo
Est. payment
Explore your selling options
Work with a Zillow partner agent
Leverage their expertise and Zillow's premium Showcase listings to get your home seen by more buyers.
Get startedList with your own agent
Get your home in front of millions of buyers by listing it on Zillow.
Learn how to do itSell it yourself
Take full control of how buyers see your home on Zillow by listing For Sale by Owner (FSBO).
List your homeWhat's special
Rough-in plumbingLarge unfinished basementEgress windowsMassive patioStylish wood flooringCustom bathroomNatural sunlight
Zillow last checked:
Listing updated:
Listed by:
Isabel Curry 720-450-1459 izzy@curryteam.com,
Brokers Guild Homes,
Chris Curry 720-759-5959,
Brokers Guild Real Estate
Bought with:
Chris Haug, 40032503
You 1st Realty Infinity
Source: REcolorado as distributed by MLS GRID,MLS#: 3425597
Facts & features
Interior
Bedrooms & bathrooms
- Bedrooms: 3
- Bathrooms: 2
- Full bathrooms: 2
- Main level bathrooms: 2
- Main level bedrooms: 3
Primary bedroom
- Level: Main
Bedroom
- Level: Main
Bedroom
- Level: Main
Bathroom
- Level: Main
Bathroom
- Level: Main
Dining room
- Level: Main
Kitchen
- Level: Main
Living room
- Level: Main
Heating
- Forced Air
Cooling
- Central Air
Appliances
- Included: Dishwasher, Microwave, Oven, Refrigerator
Features
- Eat-in Kitchen, Jack & Jill Bathroom, Kitchen Island, Smoke Free
- Flooring: Carpet, Tile, Wood
- Windows: Double Pane Windows, Triple Pane Windows
- Basement: Unfinished
Interior area
- Total structure area: 3,057
- Total interior livable area: 3,057 sqft
- Finished area above ground: 1,860
- Finished area below ground: 0
Property
Parking
- Total spaces: 2
- Parking features: Concrete
- Attached garage spaces: 2
Features
- Levels: One
- Stories: 1
- Patio & porch: Covered, Front Porch, Patio
- Exterior features: Lighting, Rain Gutters
- Fencing: Full
Lot
- Size: 5,500 Square Feet
Details
- Parcel number: R0607008
- Special conditions: Standard
Construction
Type & style
- Home type: SingleFamily
- Property subtype: Single Family Residence
Materials
- Frame
- Roof: Composition
Condition
- Updated/Remodeled
- Year built: 2017
Utilities & green energy
- Sewer: Public Sewer
- Water: Public
- Utilities for property: Cable Available, Electricity Connected, Internet Access (Wired), Natural Gas Available, Phone Available
Community & HOA
Community
- Security: Smoke Detector(s)
- Subdivision: Somerset Meadows Flg 5
HOA
- Has HOA: Yes
- Services included: Maintenance Grounds
- HOA fee: $84 monthly
- HOA name: Somerset Meadows 5
- HOA phone: 303-420-4433
Location
- Region: Longmont
Financial & listing details
- Price per square foot: $249/sqft
- Tax assessed value: $806,600
- Annual tax amount: $4,775
- Date on market: 11/6/2024
- Listing terms: Cash,Conventional,FHA,VA Loan
- Exclusions: None
- Ownership: Individual
- Electric utility on property: Yes
- Road surface type: Paved
Price history
| Date | Event | Price |
|---|---|---|
| 12/17/2024 | Sold | $760,000-5%$249/sqft |
Source:  REcolorado as distributed by MLS GRID #3425597 Report a problem REcolorado as distributed by MLS GRID #3425597 Report a problem | ||
| 11/19/2024 | Pending sale | $800,000+100%$262/sqft |
Source: REcolorado as distributed by MLS GRID #3425597 Report a problem | ||
| 11/11/2024 | Price change | $400,000-50%$131/sqft |
Source: REcolorado as distributed by MLS GRID #3425597 Report a problem | ||
| 11/6/2024 | Listed for sale | $800,000+52.5%$262/sqft |
Source: REcolorado as distributed by MLS GRID #3425597 Report a problem | ||
| 12/1/2017 | Sold | $524,559$172/sqft |
Source: Public Record Report a problem | ||
Public tax history
| Year | Property taxes | Tax assessment |
|---|---|---|
| 2025 | $4,841 +1.4% | $50,413 -7.2% |
| 2024 | $4,775 +15% | $54,297 -1% |
| 2023 | $4,153 -1.3% | $54,823 +30.6% |
| 2022 | $4,207 +9.7% | $41,972 -2.8% |
| 2021 | $3,835 | $43,179 +9.4% |
| 2020 | $3,835 +17.6% | $39,475 |
| 2019 | $3,259 | $39,475 +15% |
| 2018 | $3,259 | $34,315 +269.8% |
| 2017 | $3,259 | $9,280 |
Find assessor info on the county website
Neighborhood: 80503
Nearby homes
- $788,8003 bd3 ba1.6k sqft2052 Sicily Cir, Longmont, CO 80503Off Market
- $800,0004 bd3 ba3.3k sqft2042 Sicily Cir, Longmont, CO 80503Sold
- $812,1005 bd4 ba3k sqft2056 Sicily Cir, Longmont, CO 80503Off Market
- $813,1004 bd2 ba3.5k sqft2038 Sicily Cir, Longmont, CO 80503Off Market

- $740,6003 bd1 ba1.8k sqft2016 Sicily Cir, Longmont, CO 80503Off Market
- $905,9005 bd4 ba4.1k sqft2060 Sicily Cir, Longmont, CO 80503Off Market
- $950,0003 bd3 ba3.3k sqft4524 Heatherhill Ct, Longmont, CO 80503Sold
- $1,012,7005 bd4 ba2.9k sqft4520 Heatherhill Ct, Longmont, CO 80503Off Market
Nearby schools
GreatSchools rating
- 8/10Blue Mountain Elementary SchoolGrades: PK-5Distance: 0.9 mi
- 9/10Altona Middle SchoolGrades: 6-8Distance: 0.6 mi
- 8/10Silver Creek High SchoolGrades: 9-12Distance: 1.1 mi
Schools provided by the listing agent
- Elementary: Blue Mountain
- Middle: Altona
- High: Silver Creek
- District: St. Vrain Valley RE-1J
Source: REcolorado as distributed by MLS GRID. This data may not be complete. We recommend contacting the local school district to confirm school assignments for this home.
Get a cash offer in 3 minutes
Find out how much your home could sell for in as little as 3 minutes with a no-obligation cash offer.
Estimated market value
$749,700
Get a cash offer in 3 minutes
Find out how much your home could sell for in as little as 3 minutes with a no-obligation cash offer.
Estimated market value
$749,700
- Colorado
- Boulder County
- Longmont
- 80503
- 2046 Sicily Circle
Nearby cities
Nearby neighborhoods
Nearby zip codes
Other Longmont Topics
