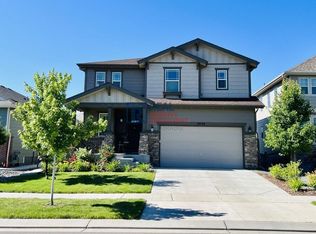
This home captures the essence of Colorado living, grounded in natural textures, timeless stonework, and a warm, inviting presence that feels both refined and effortless. From the moment you arrive, the stone-accented exterior sets the tone. Inside, a welcoming entry with wide-plank engineered hardwood floors creates a seamless flow throughout the main level. A front bedroom and full bath offer flexibility, while French doors open to a light-filled study, ideal for work or quiet retreat. Plantation shutters throughout add classic elegance. At the heart of the home, an expansive open-concept living space is designed for connection and everyday living. The kitchen features quartz slab countertops, an oversized island, abundant cabinetry with pull-outs, and high-end stainless-steel appliances-including a gas cooktop, double ovens, counter-depth refrigerator, and dishwasher. It serves as a true command center for gathering, meal prep, and entertaining. The adjoining dining and living areas balance comfort and refinement, anchored by a striking double-sided fireplace that adds warmth and ambiance. Privately set at the back, the primary suite offers a peaceful retreat with hardwood flooring, a spa-like five-piece bath, and a generous walk-in closet. A spacious mudroom and laundry area just off the oversized two-car garage add everyday convenience. The garden-level basement expands the living space with plush carpet, a large family room, and a beautifully designed wet bar, ideal for entertaining. An additional bedroom and bath provide comfort for guests, while unfinished space allows for storage, a gym, or future expansion. Set on a 9,900 sq ft lot, the backyard is lush and private with mature landscaping. A stamped concrete patio creates outdoor living areas for dining, grilling, and lounging, complemented by garden beds, lawn space, and soft mountain views. A covered patio and two-sided outdoor fireplace complete this seamless indoor-outdoor Colorado lifestyle.
Sold for $950,000
$950,000
4524 Heatherhill Ct, Longmont, CO 80503
3beds
3,376sqft
Single Family Residence
Built in 2019
9,951 Square Feet Lot
$943,000 Zestimate®
$281/sqft
$4,286 Estimated rent
Home value
$943,000
$877,000 - $1.01M
$4,286/mo
Zestimate® history
Owner options
List your home for rent
$4,286/mo
Rent Zestimate®
Find your next renter with Zillow Rental Manager. Plus, with online applications, you can quickly screen prospective tenants – for free.
$4,286/mo
Rent Zestimate®
Refinance and save
$4,541/mo
Est. payment
Refinancing to a lower rate could help reduce your monthly payments and save thousands over the life of the loan.
$4,541/mo
Est. payment
Explore your selling options
Work with a Zillow partner agent
Leverage their expertise and Zillow's premium Showcase listings to get your home seen by more buyers.
Get startedList with your own agent
Get your home in front of millions of buyers by listing it on Zillow.
Learn how to do itSell it yourself
Take full control of how buyers see your home on Zillow by listing For Sale by Owner (FSBO).
List your homeWhat's special
Zillow last checked:
Listing updated:
Listed by:
Krista Koth 303-746-7316,
Compass - Boulder
Bought with:
Mark Hochhauser, 40007175
Homestead Real Estate, LLC
Source: IRES as distributed by MLS GRID,MLS#: 1056964
Facts & features
Interior
Bedrooms & bathrooms
- Bedrooms: 3
- Bathrooms: 3
- Full bathrooms: 1
- 3/4 bathrooms: 2
- Main level bathrooms: 2
Rooms
- Room types: Media Room
Primary bedroom
- Description: Wood
- Features: Full Primary Bath, Tub+Shower Primary, Luxury Features Primary Bath, 5 Piece Primary Bath
- Level: Main
- Area: 210 Square Feet
- Dimensions: 15 x 14
Bedroom 2
- Description: Wood
- Level: Main
- Area: 120 Square Feet
- Dimensions: 10 x 12
Bedroom 3
- Description: Carpet
- Level: Basement
- Area: 150 Square Feet
- Dimensions: 15 x 10
Dining room
- Description: Wood
- Level: Main
- Area: 150 Square Feet
- Dimensions: 15 x 10
Family room
- Description: Carpet
- Level: Basement
- Area: 1023 Square Feet
- Dimensions: 33 x 31
Kitchen
- Description: Wood
- Level: Main
- Area: 143 Square Feet
- Dimensions: 11 x 13
Laundry
- Description: Tile
- Level: Main
- Area: 35 Square Feet
- Dimensions: 5 x 7
Living room
- Description: Wood
- Level: Main
- Area: 266 Square Feet
- Dimensions: 19 x 14
Study
- Description: Wood
- Level: Main
- Area: 120 Square Feet
- Dimensions: 10 x 12
Heating
- Forced Air
Cooling
- Central Air, Attic Fan
Appliances
- Included: Gas Range, Double Oven, Dishwasher, Refrigerator, Bar Fridge, Washer, Dryer, Microwave, Freezer, Disposal
- Laundry: Washer/Dryer Hookup
Features
- Eat-in Kitchen, Separate Dining Room, Open Floorplan, Pantry, Walk-In Closet(s), Wet Bar, Kitchen Island, High Ceilings
- Flooring: Wood
- Doors: French Doors
- Windows: Window Coverings
- Basement: Full,Partially Finished,Daylight,Sump Pump
- Has fireplace: Yes
- Fireplace features: Living Room
Interior area
- Total structure area: 1,688
- Total interior livable area: 3,376 sqft
- Finished area above ground: 1,688
Property
Parking
- Total spaces: 2
- Parking features: Garage Door Opener, Attached, >8' Garage Door
- Attached garage spaces: 2
- Details: Attached
Accessibility
- Accessibility features: Level Lot, Main Floor Bath, Accessible Bedroom, Stall Shower, Main Level Laundry
Features
- Levels: One
- Stories: 1
- Patio & porch: Patio, Deck
- Exterior features: Sprinkler System
- Fencing: Fenced,Wood
- Has view: Yes
- View description: Mountain(s)
Lot
- Size: 9,951 Square Feet
- Features: Cul-De-Sac, Evergreen Trees, Deciduous Trees, Level, Rock Outcropping, Paved, Curbs, Gutters, Sidewalks, Street Light, Fire Hydrant within 500 Feet
Details
- Parcel number: R0607001
- Zoning: RES
- Special conditions: Private Owner
Construction
Type & style
- Home type: SingleFamily
- Architectural style: Cottage,Contemporary
- Property subtype: Single Family Residence
Materials
- Frame, Stone, Composition
- Foundation: Slab
- Roof: Composition
Condition
- New construction: No
- Year built: 2019
Utilities & green energy
- Electric: City
- Gas: Xcel
- Sewer: Public Sewer
- Water: City
- Utilities for property: Natural Gas Available, Electricity Available, Cable Available, Satellite Avail, High Speed Avail
Green energy
- Energy efficient items: Windows
Community & HOA
Community
- Features: Park
- Security: Security System, Fire Alarm
- Subdivision: Somerset Meadows Flg 5
HOA
- Has HOA: Yes
- Services included: Common Amenities, Management
- HOA fee: $105 monthly
- HOA name: Somerset Meadows
- HOA phone: 303-420-4433
Location
- Region: Longmont
Financial & listing details
- Price per square foot: $281/sqft
- Tax assessed value: $870,700
- Annual tax amount: $5,713
- Date on market: 4/19/2026
- Listing terms: Cash,Conventional,VA Loan
- Exclusions: Personal property, garden art, shelves in garage
- Electric utility on property: Yes
- Road surface type: Asphalt, Concrete
Price history
| Date | Event | Price |
|---|---|---|
| 5/8/2026 | Sold | $950,000$281/sqft |
Source:  IRES as distributed by MLS GRID #1056964 Report a problem IRES as distributed by MLS GRID #1056964 Report a problem | ||
| 4/27/2026 | Pending sale | $950,000$281/sqft |
Source:  REcolorado as distributed by MLS GRID #IR1056964 Report a problem REcolorado as distributed by MLS GRID #IR1056964 Report a problem | ||
| 4/23/2026 | Listed for sale | $950,000+31.5%$281/sqft |
Source: IRES as distributed by MLS GRID #1056964 Report a problem | ||
| 10/25/2019 | Sold | $722,442$214/sqft |
Source: Public Record Report a problem | ||
Public tax history
| Year | Property taxes | Tax assessment |
|---|---|---|
| 2025 | $5,243 +1.4% | $54,419 -7% |
| 2024 | $5,172 +15.8% | $58,498 -1% |
| 2023 | $4,464 -1.3% | $59,065 +30.9% |
| 2022 | $4,522 +16.7% | $45,113 -2.8% |
| 2021 | $3,874 | $46,411 +16.4% |
| 2020 | $3,874 +73% | $39,883 +40.3% |
| 2019 | $2,240 | $28,420 +20.5% |
| 2018 | $2,240 | $23,577 +93.6% |
| 2017 | $2,240 | $12,180 |
Find assessor info on the county website
Neighborhood: 80503
Nearby homes
- $1,017,6005 bd4 ba2.9k sqft4520 Heatherhill Ct, Longmont, CO 80503Off Market
- $911,6005 bd3 ba2.8k sqft4528 Heatherhill Ct, Longmont, CO 80503Off Market
- $818,1005 bd4 ba3k sqft2056 Sicily Cir, Longmont, CO 80503Off Market
- $796,2003 bd3 ba1.6k sqft2052 Sicily Cir, Longmont, CO 80503Off Market
- $909,9005 bd4 ba4.1k sqft2060 Sicily Cir, Longmont, CO 80503Off Market
- $891,6004 bd3 ba3.3k sqft2064 Sicily Cir, Longmont, CO 80503Off Market
- $760,0003 bd2 ba3k sqft2046 Sicily Cir, Longmont, CO 80503Sold
- $939,1004 bd3 ba3.8k sqft4532 Heatherhill Ct, Longmont, CO 80503Off Market
Nearby schools
GreatSchools rating
- 8/10Blue Mountain Elementary SchoolGrades: PK-5Distance: 0.9 mi
- 9/10Altona Middle SchoolGrades: 6-8Distance: 0.6 mi
- 8/10Silver Creek High SchoolGrades: 9-12Distance: 1.1 mi
Schools provided by the listing agent
- Elementary: Blue Mountain,Eagle Crest
- Middle: Altona
- High: Silver Creek
Source: IRES as distributed by MLS GRID. This data may not be complete. We recommend contacting the local school district to confirm school assignments for this home.
Get a cash offer in 3 minutes
Find out how much your home could sell for in as little as 3 minutes with a no-obligation cash offer.
Estimated market value
$943,000
Get a cash offer in 3 minutes
Find out how much your home could sell for in as little as 3 minutes with a no-obligation cash offer.
Estimated market value
$943,000
- Colorado
- Boulder County
- Longmont
- 80503
- 4524 Heatherhill Ct
Nearby cities
Nearby neighborhoods
Nearby zip codes
Other Longmont Topics
