Skip main navigation
Sold for $370,000
  • $370,000

    2046 Sun Down Dr, Clearwater, FL 33763

    3beds
    1,629sqft
    Townhouse
    Built in 2007
    1,708 Square Feet Lot
    $340,700 Zestimate®
    $227/sqft
    $2,426 Estimated rent

    Home value

    $340,700

    $324,000 - $358,000

    $2,426/mo

    Zestimate® history
    Loading
    Loading...

    Owner options

    List your home for rent

    $2,426/mo

    Rent Zestimate®

    Find your next renter with Zillow Rental Manager. Plus, with online applications, you can quickly screen prospective tenants – for free.

    Learn more

    $2,426/mo

    Rent Zestimate®

    Refinance and save

    $2,924/mo

    Est. payment

    Refinancing to a lower rate could help reduce your monthly payments and save thousands over the life of the loan.

    See today's rates

    $2,924/mo

    Est. payment

    Explore your selling options

    Work with a Zillow partner agent

    Leverage their expertise and Zillow's premium Showcase listings to get your home seen by more buyers.

    Get started

    List with your own agent

    Get your home in front of millions of buyers by listing it on Zillow.

    Learn how to do it

    Sell it yourself

    Take full control of how buyers see your home on Zillow by listing For Sale by Owner (FSBO).

    List your home

    What's special

    Escrow reserve fundGuest bathroomGuest roomsCommunity pool accessExquisite quartz countertopsCable tvMajor roadways
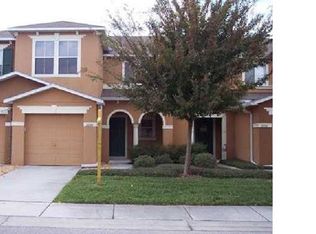
    Experience the beauty and comfort this property in Clearwater, Florida, has to offer! This impeccably maintained end-unit townhome boasts a delightful view of the pond right from your very own screened-in patio. The exterior has been freshly painted this year, ensuring its aesthetic appeal. The newly updated roof and hurricane resistant windows adds to the appeal while ensuring years of worry-free living. The air conditioning system, replaced in 2019, guarantees your comfort no matter the weather. Pull into the attached 1-car garage, which provides convenient parking and extra storage space. On the main level, you'll find a thoughtfully designed layout featuring a convenient half bathroom, perfect for guests. The kitchen is a true highlight of the home, boasting stainless steel appliances that add a modern touch. The exquisite quartz countertops beautifully complement the elegant white cabinets, and the breakfast bar is an ideal spot for casual dining. Its Luxury Vinyl Plank flooring adds both style and durability to the space. The spacious living room with carpet flooring adds warmth and comfort. The staircase, also covered in plush carpet, leads you to the second level, where the comfort continues. Upstairs, enjoy the luxury of large walk-in closets in the generously sized master bedroom, providing ample storage space for your belongings. The ensuite master bathroom is a spa-like oasis, featuring a second closet, dual sinks, a garden bath tub, and a separate step-in shower, creating the perfect environment to unwind. Guest rooms are equally inviting, offering cozy carpeted floors and plenty of natural light. The guest bathroom features a standard tub and shower combo, ensuring convenience for both residents and visitors. The homeowner's association takes care of a variety of amenities and services, including cable TV, common area taxes, community pool access, an escrow reserve fund, internet, exterior maintenance, ground maintenance, pool maintenance, and trash removal, leaving you with more time to relax and enjoy the Florida lifestyle. This community offers an array of features, including reclaimed water irrigation, motorcycle parking, a park, and, of course, a pool for those sunny days. You'll find yourself conveniently located near shops, dining, entertainment, and major roadways, making this property an exceptional find.

    Zillow last checked:

    Listing updated:

    Listing Provided by:

    Andrew Duncan 813-359-8990,

    DYNAMIC DUO REAL ESTATE PL 813-501-3939

    Bought with:

    Conor Green, 3413949

    CHARLES RUTENBERG REALTY INC

    Source: Stellar MLS,MLS#: T3465148MLS LogoOriginating MLS: Tampa

    Facts & features

    Interior

    Bedrooms & bathrooms
    • Bedrooms: 3
    • Bathrooms: 3
    • Full bathrooms: 2
    • 1/2 bathrooms: 1
    Primary bedroom
    • Features: Ceiling Fan(s), Dual Sinks, En Suite Bathroom, Garden Bath, Tub with Separate Shower Stall, Walk-In Closet(s)
    • Level: Second
    • Dimensions: 17x14
    Kitchen
    • Features: Breakfast Bar, Built-In Shelving, Pantry, Stone Counters
    • Level: First
    • Dimensions: 12x8
    Living room
    • Features: Ceiling Fan(s)
    • Level: First
    • Dimensions: 15x14
    Heating
    • Central
    Cooling
    • Central Air, Humidity Control
    Appliances
    • Included: Dishwasher, Disposal, Electric Water Heater, Microwave, Range, Refrigerator
    • Laundry: Inside, Laundry Room
    Features
    • Attic Ventilator, Built-in Features, Ceiling Fan(s), Eating Space In Kitchen, Living Room/Dining Room Combo, PrimaryBedroom Upstairs, Open Floorplan, Solid Surface Counters, Solid Wood Cabinets, Stone Counters, Walk-In Closet(s)
    • Flooring: Carpet, Vinyl
    • Doors: Sliding Doors
    • Windows: ENERGY STAR Qualified Windows
    • Has fireplace: No
    • Common walls with other units/homes: End Unit
    Interior area
    • Total structure area: 1,629
    • Total interior livable area: 1,629 sqft

    Property

    Parking
    • Total spaces: 1
    • Parking features: Driveway, Garage Door Opener, Off Street
    • Attached garage spaces: 1
    • Has uncovered spaces: Yes
    • Details: Garage Dimensions: 00x00
    Features
    • Levels: Two
    • Stories: 2
    • Patio & porch: Covered, Enclosed, Patio, Rear Porch, Screened
    • Exterior features: Irrigation System, Rain Gutters, Sidewalk, Sprinkler Metered
    • Has view: Yes
    • View description: Water, Pond
    • Has water view: Yes
    • Water view: Water,Pond
    Lot
    • Size: 1,708 sqft
    • Residential vegetation: Trees/Landscaped
    Details
    • Parcel number: 062916881470330040
    • Special conditions: None

    Construction

    Type & style
    • Home type: Townhouse
    • Property subtype: Townhouse
    Materials
    • Block, Stucco
    • Foundation: Slab
    • Roof: Other
    Condition
    • New construction: No
    • Year built: 2007

    Utilities & green energy

    • Sewer: Public Sewer
    • Water: Public
    • Utilities for property: Cable Available, Cable Connected, Electricity Available, Electricity Connected, Sewer Connected, Street Lights, Underground Utilities, Water Available

    Community & neighborhood

    Community
    • Community features: Irrigation-Reclaimed Water, No Truck/RV/Motorcycle Parking, Park, Pool, Sidewalks
    Location
    • Region: Clearwater
    • Subdivision: SUNSET POINTE TWNHMS

    HOA & financial

    HOA
    • Has HOA: Yes
    • HOA fee: $350 monthly
    • Amenities included: Cable TV, Maintenance, Park, Pool, Vehicle Restrictions
    • Services included: Community Pool, Maintenance Structure, Maintenance Grounds, Maintenance Repairs, Pest Control, Recreational Facilities, Sewer, Trash
    • Association name: Proactive Property Management
    • Association phone: 727-942-4755
    Other fees
    • Pet fee: $0 monthly
    Other financial information
    • Total actual rent: 0

    Other

    Other facts
    • Listing terms: Cash,Conventional,FHA,VA Loan
    • Ownership: Fee Simple
    • Road surface type: Asphalt

    Price history

    DateEventPrice
    9/27/2023Sold$370,000$227/sqft
    Source: Stellar MLS #T3465148 Report a problem
    8/26/2023Pending sale$370,000$227/sqft
    Source: Stellar MLS #T3465148 Report a problem
    8/24/2023Price change$370,000-2.6%$227/sqft
    Source: Stellar MLS #T3465148 Report a problem
    8/10/2023Listed for sale$380,000+95.9%$233/sqft
    Source: Stellar MLS #T3465148 Report a problem
    3/12/2019Sold$194,000-19.5%$119/sqft
    Source: Public Record Report a problem
    10/19/2018Listing removed--
    Source: Auction.com Report a problem
    10/17/2018Listed for sale--
    Source: Auction.com Report a problem
    5/25/2007Sold$241,100$148/sqft
    Source: Public Record Report a problem

    Public tax history

    YearProperty taxesTax assessment
    2024$5,203 +67.8%$316,901 +56%
    2023$3,101 +3.2%$203,162 +3%
    2022$3,004 -1%$197,245 +3%
    2021$3,034 +0.5%$191,500 +1.4%
    2020$3,019 -23%$188,856 +0%
    2019$3,919 $188,826 +10.7%
    2018$3,919 +16.9%$170,590 +8.8%
    2017$3,352 +21.8%$156,771 +11.2%
    2016$2,753 +11.4%$141,014 +20.8%
    2015$2,471 +138.6%$116,709 +30.4%
    2014$1,036 +1.3%$89,496 +1.5%
    2013$1,022 +2.6%$88,173 +1.7%
    2012$996 $86,699 +12.3%
    2011-- $77,198 +1.5%
    2010-- $76,057 -51%
    2009-- $155,293 -13.1%
    2008$2,822 $178,700 +739%
    2007-- $21,300

    Find assessor info on the county website

    Neighborhood: 33763

    Nearby schools

    GreatSchools rating
    Schools provided by the listing agent
    • Elementary: McMullen-Booth Elementary-PN
    • Middle: Safety Harbor Middle-PN
    • High: Countryside High-PN

    Source: Stellar MLS. This data may not be complete. We recommend contacting the local school district to confirm school assignments for this home.

    Get a cash offer in 3 minutes
    Find out how much your home could sell for in as little as 3 minutes with a no-obligation cash offer.
    Estimated market value
    $340,700
    Get a cash offer in 3 minutes
    Find out how much your home could sell for in as little as 3 minutes with a no-obligation cash offer.
    Estimated market value
    $340,700