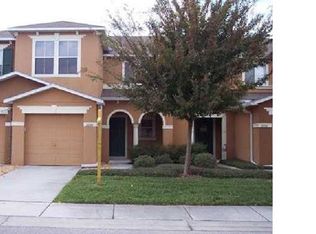
Whether you are searching for a primary residence or the perfect second home, this spacious townhome offers comfort, convenience, and plenty of room for the whole family. Featuring 4 bedrooms and 3 full bathrooms, this beautifully maintained home combines low-maintenance Florida living with a peaceful pond view behind the property. Start your mornings with coffee on the large back patio while enjoying tranquil water views and watching ducks glide across the pond, then unwind in the evening with stunning Florida sunsets just steps from your door. The home also includes an oversized one-car garage, a private driveway, and ample guest parking throughout the community. The generous living areas provide an inviting space for entertaining, while the well-appointed kitchen features contemporary appliances, a large pantry, and abundant counter space for everyday cooking and gatherings. Beautiful vinyl wood pattern flooring extends throughout the kitchen, staircase, and entire second floor, adding warmth and elegance to the home. Upstairs, you will find three generously sized bedrooms, including a spacious primary suite featuring an elegant tray ceiling, walk-in closet, and private en-suite bathroom. The secondary bedrooms share a full bathroom with a tub/shower combination. A conveniently located second-floor laundry room with washer and dryer hookups adds comfort and convenience to everyday living. Located in the well-maintained, pet-friendly Sunset Pointe Townhomes community with a low HOA fee, residents enjoy numerous amenities, including a resort-style pool, playground, basic cable, internet, trash service, roof repair, exterior maintenance, and lawn care. No flood zone and non-evacuation zone. Ideally situated just 17 minutes from the beach, 18 minutes from Tampa, 8 minutes from Dunedin, and only 5 minutes from movie theaters, this home also offers quick access to a wide variety of restaurants, shopping, entertainment, and medical facilities. Call for your private showing today before this beauty is gone!
For sale
$360,000
2048 SUN DOWN DRIVE, CLEARWATER, FL 33763
4beds
1,606sqft
Townhouse
Built in 2007
1,708 Square Feet Lot
$348,400 Zestimate®
$224/sqft
$414/mo HOA
What's special
Large pantryPrivate en-suite bathroomOversized one-car garageContemporary appliancesSpacious townhomeTranquil water viewsWell-appointed kitchen
- 141 days
- 352
- 17
Zillow last checked:
Listing updated:
Listed by:
Kaili Feng 727-201-7608,
CHARLES RUTENBERG REALTY INC 727-538-9200
Source: Stellar MLS,MLS#: TB8506531 Originating MLS: Suncoast Tampa
Originating MLS: Suncoast Tampa
Facts & features
Interior
Bedrooms & bathrooms
- Bedrooms: 4
- Bathrooms: 3
- Full bathrooms: 3
Primary bedroom
- Features: Walk-In Closet(s)
- Level: Second
- Area: 156 Square Feet
- Dimensions: 12x13
Bedroom 1
- Features: Built-in Closet
- Level: Second
- Area: 121 Square Feet
- Dimensions: 11x11
Bedroom 2
- Features: Built-in Closet
- Level: Second
- Area: 110 Square Feet
- Dimensions: 10x11
Balcony porch lanai
- Level: First
- Area: 200 Square Feet
- Dimensions: 10x20
Great room
- Level: First
- Area: 252 Square Feet
- Dimensions: 12x21
Kitchen
- Features: Walk-In Closet(s)
- Level: First
- Area: 60 Square Feet
- Dimensions: 6x10
Office
- Features: Built-in Closet
- Level: First
- Area: 100 Square Feet
- Dimensions: 10x10
Heating
- Central, Electric
Cooling
- Central Air
Appliances
- Included: Oven, Convection Oven, Cooktop, Disposal, Electric Water Heater, Freezer, Ice Maker, Microwave, Range, Refrigerator
- Laundry: Electric Dryer Hookup, Inside, Laundry Room, Upper Level, Washer Hookup
Features
- Ceiling Fan(s), Crown Molding, Open Floorplan, Solid Wood Cabinets, Stone Counters, Thermostat, Walk-In Closet(s)
- Flooring: Ceramic Tile, Engineered Hardwood
- Doors: Sliding Doors
- Has fireplace: No
Interior area
- Total structure area: 1,606
- Total interior livable area: 1,606 sqft
Video & virtual tour
Property
Parking
- Total spaces: 1
- Parking features: Garage - Attached
- Attached garage spaces: 1
- Details: Garage Dimensions: 11x20
Features
- Levels: Two
- Stories: 2
Lot
- Size: 1,708 Square Feet
Details
- Parcel number: 062916881470340010
- Special conditions: None
Construction
Type & style
- Home type: Townhouse
- Property subtype: Townhouse
Materials
- Stucco
- Foundation: Block
- Roof: Shingle
Condition
- New construction: No
- Year built: 2007
Utilities & green energy
- Sewer: Public Sewer
- Water: Public
- Utilities for property: BB/HS Internet Available, Cable Available, Cable Connected, Electricity Connected, Phone Available
Community & HOA
Community
- Features: Community Mailbox, Deed Restrictions, Dog Park, Playground, Pool, Sidewalks
- Pet fee: $0 monthly
- Subdivision: SUNSET POINTE TWNHMS
HOA
- Has HOA: Yes
- Services included: Cable TV, Common Area Taxes, Community Pool, Reserve Fund, Internet, Maintenance Structure, Manager, Pool Maintenance, Trash
- HOA fee: $414 monthly
- HOA name: Dan Yoder/Proactive Property management
- HOA phone: 727-942-4755
Location
- Region: Clearwater
Financial & listing details
- Price per square foot: $224/sqft
- Tax assessed value: $299,649
- Annual tax amount: $3,538
- Date on market: 5/7/2026
- Cumulative days on market: 142 days
- Listing terms: Cash,Conventional
- Ownership: Fee Simple
- Total actual rent: 0
- Electric utility on property: Yes
- Road surface type: Asphalt
Estimated market value
$348,400
$331,000 - $366,000
$2,554/mo
Price history
| Date | Event | Price |
|---|---|---|
| 5/8/2026 | Listed for sale | $360,000+60%$224/sqft |
Source:  Stellar MLS #TB8506531 Report a problem Stellar MLS #TB8506531 Report a problem | ||
| 2/11/2020 | Sold | $225,000-0.8%$140/sqft |
Source: Public Record Report a problem | ||
| 12/17/2019 | Pending sale | $226,900$141/sqft |
Source: Engel & V�lkers Madeira Beach #U8062401 Report a problem | ||
| 12/9/2019 | Price change | $226,900-1.1%$141/sqft |
Source: Engel & V�lkers Madeira Beach #U8062401 Report a problem | ||
| 11/15/2019 | Price change | $229,500-1.1%$143/sqft |
Source: Engel & V�lkers Madeira Beach #U8062401 Report a problem | ||
| 11/6/2019 | Price change | $232,000-1.1%$144/sqft |
Source: Engel & V�lkers Madeira Beach #U8062401 Report a problem | ||
| 10/16/2019 | Listed for sale | $234,500-2%$146/sqft |
Source: ENGEL & VOLKERS MADEIRA BEACH #U8062401 Report a problem | ||
| 12/4/2007 | Sold | $239,200$149/sqft |
Source: Public Record Report a problem | ||
Public tax history
| Year | Property taxes | Tax assessment |
|---|---|---|
| 2025 | $3,538 +5.8% | $225,185 +2.9% |
| 2024 | $3,345 +2% | $218,839 +3% |
| 2023 | $3,280 +3.2% | $212,465 +3% |
| 2022 | $3,180 -1% | $206,277 +3% |
| 2021 | $3,212 +198.2% | $200,269 +111.9% |
| 2020 | $1,077 +3.1% | $94,509 +2.3% |
| 2019 | $1,044 | $92,384 +1.9% |
| 2018 | $1,044 +2.5% | $90,661 +2.1% |
| 2017 | $1,019 +7.3% | $88,796 +2.1% |
| 2016 | $949 -1.6% | $86,970 +0.7% |
| 2015 | $964 +1% | $86,365 +0.8% |
| 2014 | $955 +1.4% | $85,680 +1.5% |
| 2013 | $941 +2.7% | $84,414 +1.7% |
| 2012 | $916 | $83,003 +3% |
| 2011 | -- | $80,585 +1.5% |
| 2010 | -- | $79,394 +2.7% |
| 2009 | -- | $77,307 +0.1% |
| 2008 | $756 | $77,230 +262.6% |
| 2007 | -- | $21,300 |
Find assessor info on the county website
Monthly payment
Est. payment
Payment breakdown
Explore the cost of this home by adjusting the details. Changes won't be saved.Climate risks
Neighborhood: 33763
Nearby schools
Schools provided by the listing agent
- Elementary: McMullen-Booth Elementary-PN
- Middle: Safety Harbor Middle-PN
- High: Countryside High-PN
Source: Stellar MLS. This data may not be complete. We recommend contacting the local school district to confirm school assignments for this home.

Similar homes
- $354,9994 bd3 ba1.6k sqft2520 COLONY REED LANE, CLEARWATER, FL 33763For Sale
 MLS ID #TB8547388, David Morales, REDFIN CORPORATION. Stellar MLS
 - $287,5003 bd3 ba1.5k sqft2570 SEA WIND WAY, CLEARWATER, FL 33763For Sale
 MLS ID #TB8542597, Amanda Durso, FUTURE HOME REALTY INC. Stellar MLS
 - $287,5002 bd3 ba1.2k sqft2523 WHITE SAND LANE, CLEARWATER, FL 33763For Sale
 MLS ID #TB8516663, Anabel Ottersbach, DALTON WADE INC. Stellar MLS
 - $349,9003 bd2 ba1.6k sqft2053 VILLA TERRACE, CLEARWATER, FL 33763For Sale
 MLS ID #TB8542223, Shay Adelman, RE/MAX REALTEC GROUP INC. Stellar MLS
 - $435,0004 bd2 ba1.5k sqft2374 COVINGTON DRIVE, CLEARWATER, FL 33763For SaleMLS ID #TB8544614, Michelle Rinello, BHHS FLORIDA PROPERTIES GROUP. Stellar MLS
- $265,0002 bd3 ba1.2k sqft2523 SANDY BEACH LANE, CLEARWATER, FL 33763For SaleMLS ID #TB8541853, Vanessa Leonard, KELLER WILLIAMS REALTY- PALM HARBOR. Stellar MLS
- $268,0002 bd3 ba1.2k sqft2554 SEA WIND WAY, CLEARWATER, FL 33763For SaleMLS ID #W7885203, Eric Jenkins, PA, KELLER WILLIAMS REALTY- PALM HARBOR. Stellar MLS
- $325,0002 bd2 ba1.3k sqft2076 BUTTERNUT CIRCLE W, CLEARWATER, FL 33763For SaleMLS ID #TB8549052, Kathie Lea, EXP REALTY. Stellar MLS
- $255,0002 bd3 ba1.2k sqft2096 SUN DOWN DRIVE, CLEARWATER, FL 33763For SaleMLS ID #TB8451879, G Busch, FUTURE HOME REALTY INC. Stellar MLS
- $389,0003 bd2 ba1.6k sqft1923 ALBANY DRIVE, CLEARWATER, FL 33763For SaleMLS ID #TB8541889, Robert Mitchell II, LPT REALTY, LLC. Stellar MLS
- $239,9002 bd3 ba1.1k sqft2078 SUN DOWN DRIVE, CLEARWATER, FL 33763For SaleMLS ID #TB8500340, Karen Dailey, CHARLES RUTENBERG REALTY INC. Stellar MLS
- $374,9003 bd2 ba1.4k sqft2419 TIMBERCREST CIRCLE W, CLEARWATER, FL 33763For SaleMLS ID #TB8541105, Karen Casey Cave, COASTAL PROPERTIES GROUP INTERNATIONAL. Stellar MLS
- $375,0004 bd3 ba1.4k sqft1807 CARLTON DRIVE, CLEARWATER, FL 33759For SaleMLS ID #TB8531802, Ashley Dougherty, FLORIDA DRIVEN REAL ESTATE. Stellar MLS
- $280,0002 bd2 ba1.4k sqft2072 AUSTRALIA WAY W #42, CLEARWATER, FL 33763For SaleMLS ID #TB8503415, Sherry Feijoo, FUTURE HOME REALTY INC. Stellar MLS
- $359,9003 bd2 ba1k sqft2148 CATALINA DRIVE N, CLEARWATER, FL 33763For SaleMLS ID #S5149711, Lucy Lara Stelling, ZARIA REALTY GROUP LLC. Stellar MLS
- $377,9003 bd2 ba1.2k sqft2459 RUTLAND LANE, CLEARWATER, FL 33763For SaleMLS ID #TB8529371, Stephanie See, RESULTS REAL ESTATE INC. Stellar MLS
- $324,9003 bd2 ba987 sqft2225 CAPRI DRIVE, CLEARWATER, FL 33763For SaleMLS ID #TB8548084, Donna Miller, PA, COMPASS FLORIDA LLC. Stellar MLS
- $369,9003 bd1 ba1.4k sqft2133 INDIGO DRIVE, CLEARWATER, FL 33763For SaleMLS ID #TB8519060, Eric Szemple, KELLER WILLIAMS REALTY- PALM HARBOR. Stellar MLS
- $250,0002 bd2 ba1.4k sqft2041 AUSTRALIA WAY W #15, CLEARWATER, FL 33763For SaleMLS ID #TB8551444, Kenny Reiss, ON TOP OF THE WORLD RE. Stellar MLS
- $369,0002 bd2 ba1.4k sqft2169 PINE RIDGE DRIVE, CLEARWATER, FL 33763For SaleMLS ID #TB8517556, John Waugh, CHARLES RUTENBERG REALTY INC. Stellar MLS
