New Construction Home in the Up-and-Coming Valley Ridge SubdivisionWelcome to this beautifully designed new construction home in the newest addition to the highly desirable Valley Ridge Subdivision. Offering 2,128 square feet of living space, this ranch-style home seamlessly blends modern design with functionality, making it perfect for any lifestyle.This home features fourbedrooms and two bathrooms, including a flexible office/bedroom option. The spacious living room includes a cozy fireplace and flows seamlessly into the kitchen and dining area. The gourmet kitchen is equipped with custom cabinetry, a walk-in pantry, and high-end finishes. The private master suite boasts a large walk-in closet, an en-suite bathroom with a walk-in shower, and a cozy sitting area. A dedicated laundry room is conveniently located near the bedrooms. Additional features include soaring 9-foot ceilings throughout, a vaulted covered deck, and a paved driveway for added convenience. Outdoor living spaces include a 252-square-foot rear covered patio and a 116-square-foot front covered patio, perfect for relaxing or entertaining. The three-car garage offers 1,222 square feet of space, providing ample room for vehicles and storage. Located in the new up-and-coming Valley Ridge Subdivision, this home is close to schools, shopping, dining, and recreational areas, with an easy commute to Anchorage. With its open-concept layout and premium features, this home offers comfort, style, and convenience. DON'T WAIT! There's still time for the buyer to make selections!
Sold
Price Unknown
2046 W Cashatt Ave, Wasilla, AK 99654
4beds
2,128sqft
Single Family Residence
Built in 2025
1.19 Acres Lot
$673,000 Zestimate®
$--/sqft
$3,148 Estimated rent
Home value
$673,000
$612,000 - $740,000
$3,148/mo
Zestimate® history
Owner options
List your home for rent
$3,148/mo
Rent Zestimate®
Find your next renter with Zillow Rental Manager. Plus, with online applications, you can quickly screen prospective tenants – for free.
$3,148/mo
Rent Zestimate®
Refinance and save
Refinancing to a lower rate could help reduce your monthly payments and save thousands over the life of the loan.
Explore your selling options
Work with a Zillow partner agent
Leverage their expertise and Zillow's premium Showcase listings to get your home seen by more buyers.
Get startedList with your own agent
Get your home in front of millions of buyers by listing it on Zillow.
Learn how to do itSell it yourself
Take full control of how buyers see your home on Zillow by listing For Sale by Owner (FSBO).
List your homeWhat's special
Zillow last checked:
Listing updated:
Listed by:
Anita Raubeson Group,
Keller Williams Realty Alaska Group of Wasilla
Bought with:
Joline J Millon
EXP Realty, LLC
Source: AKMLS,MLS#: 25-4488
Facts & features
Interior
Bedrooms & bathrooms
- Bedrooms: 4
- Bathrooms: 2
- Full bathrooms: 2
Heating
- Forced Air, Natural Gas
Appliances
- Included: Dishwasher, Microwave, Range/Oven
- Laundry: Washer &/Or Dryer Hookup
Features
- Ceiling Fan(s), Granite Counters, Pantry, Quartz Counters
- Flooring: Luxury Vinyl
- Has basement: No
- Common walls with other units/homes: No Common Walls
Interior area
- Total structure area: 2,128
- Total interior livable area: 2,128 sqft
Property
Parking
- Total spaces: 3
- Parking features: Attached, No Carport
- Attached garage spaces: 3
Features
- Patio & porch: Deck/Patio
- Waterfront features: None, No Access
Lot
- Size: 1.19 Acres
Details
- Parcel number: 8545B04L002
- Zoning: UNZ
- Zoning description: Not Zoned-all MSB but Palmer/Wasilla/Houston
Construction
Type & style
- Home type: SingleFamily
- Architectural style: Ranch
- Property subtype: Single Family Residence
Materials
- Wood Frame - 2x6, Wood Siding
- Foundation: Block
- Roof: Asphalt,Shingle
Condition
- New Construction
- New construction: Yes
- Year built: 2025
Details
- Builder name: North Ridge Homes
Utilities & green energy
- Sewer: Septic Tank
- Water: Well
- Utilities for property: Electric
Community & HOA
Location
- Region: Wasilla
Financial & listing details
- Date on market: 4/23/2025
- Road surface type: Paved
Price history
| Date | Event | Price |
|---|---|---|
| 6/20/2025 | Sold | -- |
Source:  AKMLS #25-4488 Report a problem AKMLS #25-4488 Report a problem | ||
| 5/16/2025 | Pending sale | $650,000$305/sqft |
Source: AKMLS #25-4488 Report a problem | ||
| 5/2/2025 | Listed for sale | $650,000$305/sqft |
Source: AKMLS #25-4488 Report a problem | ||
| 4/27/2025 | Pending sale | $650,000$305/sqft |
Source: AKMLS #25-4488 Report a problem | ||
| 4/23/2025 | Listed for sale | $650,000$305/sqft |
Source: AKMLS #25-4488 Report a problem | ||
Public tax history
Tax history is unavailable.
Neighborhood: 99654
Nearby homes
- $--3 bd2 ba1.7k sqft2002 W Cashatt Ave, Wasilla, AK 99654Sold
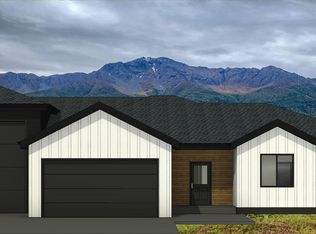
- $575,0003 bd2 ba1.8k sqft1990 W Cameron Dr, Wasilla, AK 99654New Construction
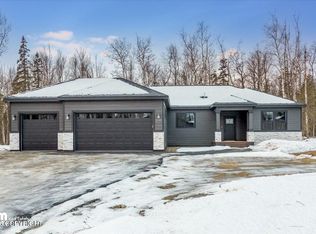
- $149,9001.51 Acres1771 S Corwin Ln, Wasilla, AK 99654Pending

- $--1.08 Acres1731 S Corwin Ln, Wasilla, AK 99654Sold

- $685,0004 bd4 ba2.1k sqft1701 S Corwin Ln, Wasilla, AK 99654Pending
- $169,0004.01 AcresL2 B1 E, Palmer, AK 99645Pending
- $225,0004 AcresL1 B1 E, Palmer, AK 99645Pending
- $--4 bd5 ba4.5k sqft1691 S Corwin Ln, Wasilla, AK 99654Sold
Nearby schools
GreatSchools rating
- 8/10Snowshoe Elementary SchoolGrades: PK-5Distance: 2.4 mi
- 6/10Wasilla Middle SchoolGrades: 6-8Distance: 2.5 mi
- 2/10Burchell High SchoolGrades: 9-12Distance: 1.1 mi
Schools provided by the listing agent
- Elementary: Snowshoe
- Middle: Wasilla
- High: Wasilla
Source: AKMLS. This data may not be complete. We recommend contacting the local school district to confirm school assignments for this home.
Sell for more on Zillow
Get a Zillow Showcase℠ listing at no additional cost and you could sell for .
$673,000
2% more
+$13,460
With Zillow Showcase(estimated)
$686,460
- Alaska
- Matanuska Susitna Borough
- Wasilla
- 99654
- 2046 W Cashatt Ave
Nearby cities
Nearby neighborhoods
Nearby zip codes
Other Wasilla Topics
