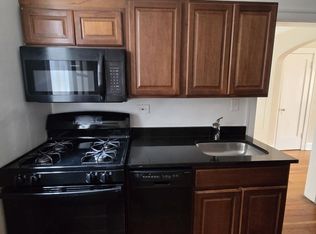
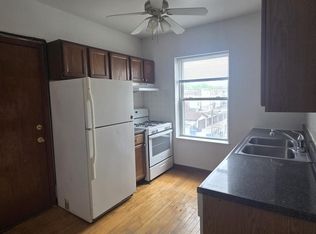
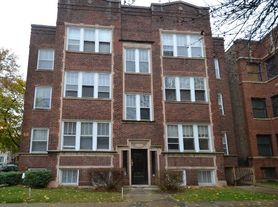
Extra-Large Top-Floor 1BR/1BA in Bowmanville - Andersonville Adjacent! Spacious top-floor 1-bedroom, 1-bathroom apartment just south of Foster, conveniently located near Andersonville and Lincoln Square. Large south-facing living room with excellent natural light opens to a separate dining room. Hardwood floors throughout the main living areas, with tile in the kitchen and bathroom. Updated kitchen features walnut cabinetry, ceramic wood-look tile flooring, gas range, dishwasher, and stainless-steel refrigerator. Updated bathroom with classic Chicago-style tile details. Generous queen-sized bedroom with good closet space, plus additional basement storage. Convenient access to Damen, Lawrence, Western, and Foster bus routes, with connections to the Brown, Red, and Blue Lines. Close to restaurants, coffee shops, shopping, parks, and neighborhood conveniences. Cats welcome - up to 2 cats with no monthly pet rent or pet charge. Heat included. No required utility packages or "effective rent" pricing. Move-in fee; no security deposit.
House for rent
Singlefamily
Available now
Cats OK
Air conditioner, window unit
Common area laundry
Radiant, steam
What's special
Gas rangeUpdated kitchenWalnut cabinetrySeparate dining roomSpacious top-floorCeramic wood-look tile flooringStainless-steel refrigerator
- 1 day |
- -- |
- -- |
Zillow last checked:
Listing updated:
Travel times
Facts & features
Interior
Bedrooms & bathrooms
- Bedrooms: 1
- Bathrooms: 1
- Full bathrooms: 1
Rooms
- Room types: No Additional Rooms
Heating
- Radiant, Steam
Cooling
- Air Conditioner, Window Unit
Appliances
- Included: Dishwasher, Range, Refrigerator
- Laundry: Common Area, Shared
Features
- Storage
Interior area
- Total interior livable area: 750 sqft
Property
Parking
- Details: Contact manager
Features
- Exterior features: Bike Room/Bike Trails, Coin Laundry
Construction
Type & style
- Home type: SingleFamily
- Property subtype: SingleFamily
Utilities & green energy
- Utilities for property: Water
Community & HOA
Location
- Region: Chicago
Financial & listing details
- Lease term: 12 Months
Nearby apartments for rent


Price history
| Date | Event | Price |
|---|---|---|
| 9/26/2026 | Listed for rent | $1,900+5.6%$3/sqft |
Source: MRED as distributed by MLS GRID #12770412 Report a problem | ||
| 10/2/2025 | Listing removed | $1,800$2/sqft |
Source: Zillow Rentals Report a problem | ||
| 8/14/2025 | Listed for rent | $1,800$2/sqft |
Source: Zillow Rentals Report a problem | ||