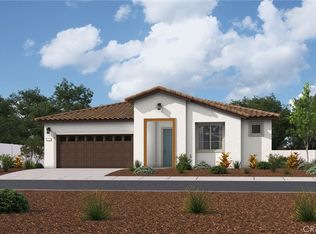
Ready to settle into a forever home that grows with your family? This brand-new single-story home at Capistrano in Escondido offers 4 full bedrooms and over $65,000 in designer upgrades—all wrapped up in a layout that’s as functional as it is stylish. Ask about limited-time incentives and flexible financing options that may help to reduce closing costs or monthly payments. Move-in ready means you can step into your next chapter with ease. Inside, you’ll find a spacious and light-filled Great Room, a modern Kitchen with a large center island, walk-in pantry, and loads of cabinet space—perfect for weeknight dinners or weekend hangouts. The Primary Suite is tucked privately at the rear of the home with a spa-inspired Bath and large walk-in closet, while the three secondary bedrooms (each with great storage) are located in their own wing with a shared full bath nearby. A separate Powder Room, dedicated Laundry Room, and a Stop and Drop area near the garage make everyday routines smoother. With the local middle school just a short walk away, it’s a location that fits your lifestyle now—and for years to come. Built by Beazer Homes—ranked #1 in the nation for DOE-certified Zero Energy Ready Homes—this home is designed for comfort, energy efficiency, and healthier indoor air, thanks to its Indoor Air Plus certification. Please note that pictures are of model home.
Sold for $1,074,990
Listed by: Rebecca Austin, Broker • Rebecca Austin • Contact: 714-4017897
Bought with: Rebecca Austin, Broker
Tax assessed value
$1,074,990
2046 Woolem Pl, Escondido, CA 92026
4beds
2,333sqft
Single Family Residence
Built in 2025
6,710 Square Feet Lot
$1,074,400 Zestimate®
$461/sqft
$5,198 Estimated rent
Home value
$1,074,400
$988,000 - $1.17M
$5,198/mo
Zestimate® history
Owner options
List your home for rent
$5,198/mo
Rent Zestimate®
Find your next renter with Zillow Rental Manager. Plus, with online applications, you can quickly screen prospective tenants – for free.
$5,198/mo
Rent Zestimate®
Refinance and save
$7,492/mo
Est. payment
Refinancing to a lower rate could help reduce your monthly payments and save thousands over the life of the loan.
$7,492/mo
Est. payment
Explore your selling options
Work with a Zillow partner agent
Leverage their expertise and Zillow's premium Showcase listings to get your home seen by more buyers.
Get startedList with your own agent
Get your home in front of millions of buyers by listing it on Zillow.
Learn how to do itSell it yourself
Take full control of how buyers see your home on Zillow by listing For Sale by Owner (FSBO).
List your homeWhat's special
Large walk-in closetLoads of cabinet spaceDedicated laundry roomSeparate powder roomWalk-in pantry
Zillow last checked:
Listing updated:
Listed by:
Rebecca Austin DRE #01298719 714-4017897,
Rebecca Austin, Broker
Bought with:
Rebecca Austin, DRE #01298719
Rebecca Austin, Broker
Source: CRMLS,MLS#: OC25195628 Originating MLS: California Regional MLS
Originating MLS: California Regional MLSFacts & features
Interior
Bedrooms & bathrooms
- Bedrooms: 4
- Bathrooms: 3
- Full bathrooms: 2
- 1/2 bathrooms: 1
- Main level bathrooms: 3
- Main level bedrooms: 3
Rooms
- Room types: Bedroom, Entry/Foyer, Foyer, Great Room, Kitchen, Laundry, Living Room, Primary Bathroom, Primary Bedroom, Other, Pantry, Utility Room
Primary bedroom
- Features: Main Level Primary
Bedroom
- Features: All Bedrooms Down
Bedroom
- Features: Bedroom on Main Level
Heating
- ENERGY STAR Qualified Equipment
Cooling
- Central Air, Electric, ENERGY STAR Qualified Equipment, High Efficiency, Heat Pump, See Remarks, Whole House Fan, Zoned
Appliances
- Included: ENERGY STAR Qualified Appliances, ENERGY STAR Qualified Water Heater, Electric Cooktop, Electric Oven, Electric Range, High Efficiency Water Heater, Vented Exhaust Fan, Water To Refrigerator, Water Heater
- Laundry: Laundry Room
Features
- Built-in Features, Ceiling Fan(s), High Ceilings, Open Floorplan, Pantry, Storage, Wired for Data, All Bedrooms Down, Bedroom on Main Level, Entrance Foyer, Main Level Primary, Primary Suite, Utility Room, Walk-In Pantry, Walk-In Closet(s)
- Has fireplace: No
- Fireplace features: None
- Common walls with other units/homes: No Common Walls
Interior area
- Total interior livable area: 2,333 sqft
Property
Parking
- Total spaces: 2
- Parking features: Door-Multi, Direct Access, Garage Faces Front, Garage, Garage Door Opener
- Attached garage spaces: 2
Features
- Levels: One
- Stories: 1
- Entry location: F
- Pool features: None
- View description: None
Lot
- Size: 6,710 Square Feet
- Features: Back Yard, Front Yard
Details
- Parcel number: 2241330500
- Special conditions: Standard
Construction
Type & style
- Home type: SingleFamily
- Property subtype: Single Family Residence
Condition
- New construction: Yes
- Year built: 2025
Utilities & green energy
- Sewer: Public Sewer
- Water: Public
Green energy
- Energy efficient items: Construction, HVAC, Insulation, Lighting, Thermostat, Windows, Appliances, Water Heater
- Energy generation: Solar
Community & HOA
Community
- Features: Curbs, Gutter(s), Sidewalks
- Subdivision: North Escondido
HOA
- Has HOA: Yes
- Amenities included: Pet Restrictions
- HOA fee: $235 monthly
- HOA name: Capistrano HO Assoc
- HOA phone: 800-706-7838
Location
- Region: Escondido
Financial & listing details
- Price per square foot: $461/sqft
- Tax assessed value: $1,074,990
- Date on market: 8/30/2025
- Cumulative days on market: 28 days
- Listing terms: Cash,Conventional,FHA,Owner Pay Points,VA Loan,VA No Loan,VA No No Loan
Price history
| Date | Event | Price |
|---|---|---|
| 11/25/2025 | Sold | $1,074,990-8.1%$461/sqft |
Source:  CRMLS #OC25195628 Report a problem CRMLS #OC25195628 Report a problem | ||
| 9/27/2025 | Pending sale | $1,169,990$501/sqft |
Source: CRMLS #OC25195628 Report a problem | ||
| 8/30/2025 | Listed for sale | $1,169,990$501/sqft |
Source: CRMLS #OC25195628 Report a problem | ||
Public tax history
| Year | Property taxes | Tax assessment |
|---|---|---|
| 2026 | -- | $1,074,990 |
Find assessor info on the county website
Neighborhood: 92026
Nearby homes
- $1,025,0004 bd3 ba2.3k sqft2035 Woolem Pl, Escondido, CA 92026Sold
- $1,025,0003 bd3 ba2.3k sqft2055 Woolem Pl, Escondido, CA 92026Sold

- $1,198,5964 bd3 ba2.3k sqft2032 Simpatico Pl, Escondido, CA 92026Sold
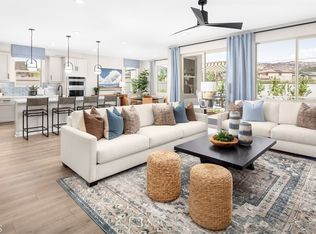
- $1,239,9904 bd3 ba2.3k sqft2064 Simpatico Pl, Escondido, CA 92026New Construction
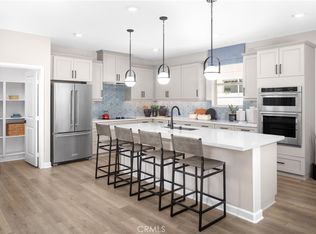
- $1,184,0254 bd3 ba2.3k sqft2080 Simpatico Pl, Escondido, CA 92026New Construction
- $1,122,1004 bd3 ba3.1k sqft1933 Spur Court, escondido, CA 92026Off Market
- from $1,149,9905 bd3 ba2.8k sqftGrandview Plan, Capistrano, Escondido, CA 92026New Construction
- from $1,199,9903 bd3 ba3.2k sqftTerramar Plan, Capistrano, Escondido, CA 92026New Construction
Nearby schools
GreatSchools rating
- 5/10North Broadway Elementary SchoolGrades: K-5Distance: 0.6 mi
- 4/10Rincon Middle SchoolGrades: 6-8Distance: 0.2 mi
- 5/10Escondido High SchoolGrades: 9-12Distance: 0.8 mi
Get a cash offer in 3 minutes
Find out how much your home could sell for in as little as 3 minutes with a no-obligation cash offer.
Estimated market value
$1,074,400
Get a cash offer in 3 minutes
Find out how much your home could sell for in as little as 3 minutes with a no-obligation cash offer.
Estimated market value
$1,074,400
- California
- San Diego County
- Escondido
- 92026
- 2046 Woolem Pl
