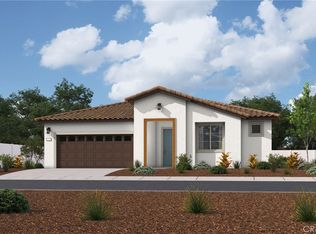
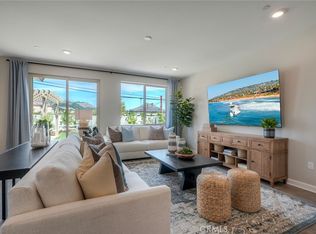
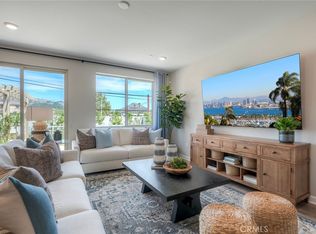
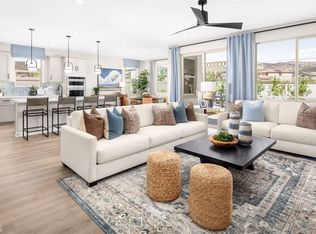
Forever Home Alert! Single-story living, an oversized homesite, and a coveted end-of-cul-de-sac location come together in this exceptional opportunity at Capistrano in Escondido. Set on a homesite of more than 14,000 square feet, the Cardiff offers 2,333 square feet of thoughtfully designed living space with 3 bedrooms, 2.5 bathrooms, a private study and 2-car garage—all on one beautifully planned level. Nice big lot - over 14,000 feet! Ask about limited-time incentives and flexible financing options that may help reduce closing costs or monthly payments. From the covered front porch and welcoming foyer, the home opens into an expansive Great Room, Dining Area and Kitchen designed for effortless everyday living and sophisticated entertaining. The Kitchen features a generous island, walk-in pantry and abundant workspace, while the open design keeps the heart of the home connected. The Primary Suite is privately positioned away from the secondary bedrooms and offers a spacious retreat with a large walk-in closet and beautifully appointed bath. Two additional bedrooms are located in their own wing with a full bath nearby, while the dedicated Study provides an ideal space for working from home, reading or pursuing a favorite hobby. A centrally located Laundry Room, Powder Room and Mudroom add thoughtful functionality without sacrificing style. Outside, the expansive 14,000+ square-foot homesite offers something increasingly difficult to find in new construction: meaningful outdoor space with room to create a backyard that truly reflects the way you want to live. Located at the end of a cul-de-sac in Escondido, Capistrano offers the opportunity to enjoy the ease of single-level new construction while remaining connected to everything North County San Diego has to offer. Built by Beazer Homes, the nation’s #1 builder of DOE-certified Zero Energy Ready Homes, this home is designed for exceptional energy efficiency, healthier indoor air and lasting comfort. Beazer’s Mortgage Choice program gives you the flexibility to choose the lender and financing program that best suits your needs, and our Home-to-Sell Program can help make the transition from your current home easier. This isn’t simply a home for your next move—it’s a home designed for your next chapter. Please note: pictures shown are of the model home.
New construction
Listed by: Rebecca Austin, Broker • Rebecca Austin • Contact: 714-4017897
$1,184,025
2080 Simpatico Pl, Escondido, CA 92026
4beds
2,333sqft
Single Family Residence
Built in 2026
0.32 Acres Lot
$-- Zestimate®
$508/sqft
$235/mo HOA
What's special
- 19 hours
- 129
- 10
Zillow last checked:
Listing updated:
Listed by:
Rebecca Austin DRE #01298719 714-4017897,
Rebecca Austin, Broker
Source: CRMLS,MLS#: OC26230523 Originating MLS: California Regional MLS
Facts & features
Interior
Bedrooms & bathrooms
- Bedrooms: 4
- Bathrooms: 3
- Full bathrooms: 2
- 1/2 bathrooms: 1
- Main level bathrooms: 3
- Main level bedrooms: 3
Rooms
- Room types: Bedroom, Entry/Foyer, Foyer, Great Room, Kitchen, Laundry, Living Room, Primary Bathroom, Primary Bedroom, Other, Pantry, Utility Room
Primary bedroom
- Features: Primary Suite
Primary bedroom
- Features: Main Level Primary
Bedroom
- Features: Bedroom on Main Level
Pantry
- Features: Walk-In Pantry
Heating
- ENERGY STAR Qualified Equipment
Cooling
- Central Air, Electric, ENERGY STAR Qualified Equipment, High Efficiency, Heat Pump, See Remarks, Whole House Fan, Zoned
Appliances
- Included: ENERGY STAR Qualified Appliances, ENERGY STAR Qualified Water Heater, Electric Cooktop, Electric Oven, Electric Range, High Efficiency Water Heater, Vented Exhaust Fan, Water To Refrigerator, Water Heater
- Laundry: Laundry Room
Features
- Built-in Features, Ceiling Fan(s), High Ceilings, Open Floorplan, Pantry, Storage, Wired for Data, All Bedrooms Down, Bedroom on Main Level, Entrance Foyer, Main Level Primary, Primary Suite, Utility Room, Walk-In Pantry, Walk-In Closet(s)
- Has fireplace: No
- Fireplace features: None
- Common walls with other units/homes: No Common Walls
Interior area
- Total interior livable area: 2,333 sqft
Property
Parking
- Total spaces: 2
- Parking features: Door-Multi, Direct Access, Garage Faces Front, Garage, Garage Door Opener
- Attached garage spaces: 2
Features
- Levels: One
- Stories: 1
- Entry location: F
- Pool features: None
Lot
- Size: 0.32 Acres
- Features: Back Yard, Front Yard
Details
- Special conditions: Standard
Construction
Type & style
- Home type: SingleFamily
- Property subtype: Single Family Residence
Condition
- New construction: Yes
- Year built: 2026
Utilities & green energy
- Sewer: Public Sewer
- Water: Public
Green energy
- Energy efficient items: Construction, HVAC, Insulation, Lighting, Thermostat, Windows, Appliances, Water Heater
- Energy generation: Solar
Community & HOA
Community
- Features: Curbs, Gutter(s), Sidewalks
- Subdivision: North Escondido
HOA
- Has HOA: Yes
- Amenities included: Pet Restrictions
- HOA fee: $235 monthly
- HOA name: Capistrano HO Assoc
- HOA phone: 800-706-7838
Location
- Region: Escondido
Financial & listing details
- Price per square foot: $508/sqft
- Date on market: 10/25/2026
- Listing terms: Cash,Conventional,FHA,Owner Pay Points,VA Loan,VA No Loan,VA No No Loan
Estimated market value
Not available
Estimated sales range
Not available
Not available
Price history
| Date | Event | Price |
|---|---|---|
| 10/25/2026 | Listed for sale | $1,184,025$508/sqft |
Source:  CRMLS #OC26230523 Report a problem | ||
Public tax history
Tax history is unavailable.
Monthly payment
Est. payment
Payment breakdown
Explore the cost of this home by adjusting the details. Changes won't be saved.Climate risks
Neighborhood: 92026
Similar homes
- $1,233,5954 bd3 ba3.2k sqft2065 Simpatico Pl, Escondido, CA 92026New Construction
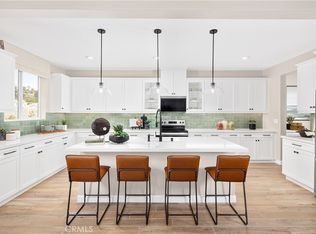 MLS ID #OC26230553, Rebecca Austin, Rebecca Austin, Broker. CRMLS
- $1,060,0004 bd3 ba2.3k sqft2176 Splendorwood Pl, Escondido, CA 92026For Sale
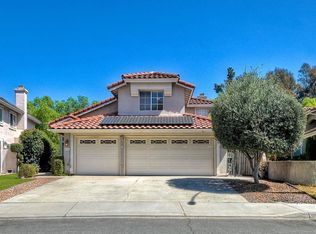 MLS ID #NDP2608806, Kristin Connor, Kristin Louise Connor, Broker. CRMLS
- $1,239,9904 bd3 ba2.3k sqft2064 Simpatico Pl, Escondido, CA 92026New Construction
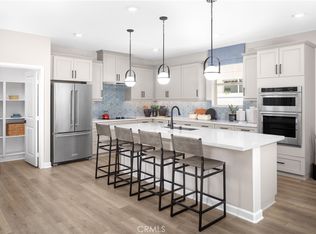 MLS ID #OC26089247, Rebecca Austin, Rebecca Austin, Broker. CRMLS
- $1,150,0006 bd4 ba1.9k sqft451-455 E Lincoln Ave, Escondido, CA 92026For Sale
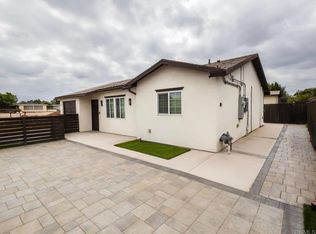 MLS ID #NDP2609771, Ravneet Pahwa, Rise Realty. CRMLS
