Set in a captivating hillside location with sweeping 270-degree views of the mountains and countryside, this special property offers privacy, beauty, and a peaceful connection to nature. Owned solar and an eco-conscious setting support a lifestyle that feels both relaxed and self-sufficient. Certified by the National Wildlife Federation, the grounds have been lovingly curated into an organic, pesticide-free garden paradise with drought-friendly landscaping, raised garden beds, fruit trees, rainwater capture, a greenhouse, chicken coop, terraced outdoor spaces, and walking trails. The main level features an open-concept great room with kitchen, dining, and living areas, vaulted ceilings, white wood beams, a wood-burning fireplace, and view decks that invite the outdoors in. Three bedrooms are located on the main level, including the primary suite, while the lower level offers exceptional flexibility with its own private entrance, bonus room, bedroom, bathroom, laundry area, and extensive storage. Multiple outdoor vignettes create spaces for relaxing, entertaining, gardening, and taking in the views, including a built-in gas firepit terrace, hillside sitting areas, and terraced gardens. Additional highlights include an extra-long two-car garage, workshop/storage areas, RV/boat parking, room for multiple vehicles, and proximity to hiking trails and nearby Dixon Lake, Daley Ranch, and Deer Park Monastery. With its scenic surroundings and sustainable features, this is a true hillside haven for those who want to live closer to nature without feeling far from it all.
For sale
$1,250,000
25950 Kaywood Dr, Escondido, CA 92026
4beds
2,422sqft
Single Family Residence
Built in 1979
2.8 Acres Lot
$1,214,600 Zestimate®
$516/sqft
$-- HOA
What's special
- 46 days |
- 936 |
- 67 |
Zillow last checked:
Listing updated:
Listed by:
Julie Pierce DRE #01224815 Julie@RanchoSantaFeCA.com,
Pacific Sotheby's International Realty
Source: SDMLS,MLS#: 260015992 Originating MLS: SDMLS
Originating MLS: SDMLSFacts & features
Interior
Bedrooms & bathrooms
- Bedrooms: 4
- Bathrooms: 3
- Full bathrooms: 3
Heating
- Forced Air Unit
Cooling
- Central Forced Air
Appliances
- Included: Dishwasher, Dryer, Microwave, Range/Oven, Refrigerator, Solar Panels, Washer, Propane Range, Electric Water Heater
- Laundry: Electric
Features
- Number of fireplaces: 1
- Fireplace features: FP in Family Room
Interior area
- Total structure area: 2,422
- Total interior livable area: 2,422 sqft
Video & virtual tour
Property
Parking
- Total spaces: 8
- Parking features: Attached
- Garage spaces: 2
Features
- Levels: 2 Story
- Patio & porch: Balcony, Covered, Deck, Enclosed, Patio, Terrace
- Pool features: N/K
- Fencing: N/K
- Has view: Yes
- View description: Mountains/Hills, Panoramic
Lot
- Size: 2.8 Acres
Details
- Parcel number: 1874201800
Construction
Type & style
- Home type: SingleFamily
- Property subtype: Single Family Residence
Materials
- Stucco
- Roof: Composition,Asphalt,Shingle
Condition
- Year built: 1979
Utilities & green energy
- Sewer: Septic Installed
- Water: Meter on Property, Public
Community & HOA
Community
- Subdivision: NORTH ESCONDIDO
Location
- Region: Escondido
Financial & listing details
- Price per square foot: $516/sqft
- Tax assessed value: $732,737
- Annual tax amount: $9,351
- Date on market: 7/18/2026
- Listing terms: Cash,Conventional,FHA,VA
Estimated market value
$1,214,600
$1.15M - $1.28M
$4,768/mo
Price history
| Date | Event | Price |
|---|---|---|
| 7/19/2026 | Listed for sale | $1,250,000+86.6%$516/sqft |
Source:  SDMLS #260015992 Report a problem SDMLS #260015992 Report a problem | ||
| 7/23/2019 | Sold | $670,000+0.8%$277/sqft |
Source: Public Record Report a problem | ||
| 5/29/2019 | Pending sale | $664,800$274/sqft |
Source: Ahuage Realty Group, Inc #190009056 Report a problem | ||
| 5/8/2019 | Price change | $664,800-0.7%$274/sqft |
Source: Ahuage Realty Group, Inc #190009056 Report a problem | ||
| 4/28/2019 | Price change | $669,800-0.8%$277/sqft |
Source: Ahuage Realty Group, Inc #190009056 Report a problem | ||
| 4/11/2019 | Price change | $674,900-0.4%$279/sqft |
Source: Ahuage Realty Group, Inc #190009056 Report a problem | ||
| 4/2/2019 | Price change | $677,900-0.2%$280/sqft |
Source: Ahuage Realty Group, Inc #190009056 Report a problem | ||
| 2/16/2019 | Price change | $679,000+1.4%$280/sqft |
Source: Ahuage Realty Group, Inc #190009056 Report a problem | ||
| 1/21/2019 | Price change | $669,900-1.5%$277/sqft |
Source: Coldwell Banker West #180065110 Report a problem | ||
| 11/28/2018 | Price change | $680,000+3%$281/sqft |
Source: Coldwell Banker West #180065110 Report a problem | ||
| 10/18/2018 | Price change | $660,000-0.8%$273/sqft |
Source: Coldwell Banker West #180052741 Report a problem | ||
| 10/11/2018 | Price change | $665,000-3.2%$275/sqft |
Source: Coldwell Banker West #180052741 Report a problem | ||
| 9/20/2018 | Price change | $687,000+1.8%$284/sqft |
Source: Coldwell Banker West #180052741 Report a problem | ||
| 8/27/2018 | Price change | $675,000-1.8%$279/sqft |
Source: Allison James Estates & Homes #SW18174191 Report a problem | ||
| 8/16/2018 | Price change | $687,500-0.7%$284/sqft |
Source: Allison James Estates & Homes #SW18174191 Report a problem | ||
| 6/14/2018 | Price change | $692,500-1.1%$286/sqft |
Source: Allison James Estates & Homes #180004077 Report a problem | ||
| 4/10/2018 | Price change | $700,000-2.8%$289/sqft |
Source: Allison James Estates & Homes #180004077 Report a problem | ||
| 1/24/2018 | Listed for sale | $720,000+45.7%$297/sqft |
Source: Sandicor, Inc. #180004077 Report a problem | ||
| 10/11/2017 | Sold | $494,000-1.2%$204/sqft |
Source: Public Record Report a problem | ||
| 8/21/2017 | Listed for sale | $499,900-22.2%$206/sqft |
Source: Allison James Estates & Homes #160061472 Report a problem | ||
| 10/7/2016 | Sold | $642,921+10.8%$265/sqft |
Source: Public Record Report a problem | ||
| 1/19/2005 | Sold | $580,000$239/sqft |
Source: Public Record Report a problem | ||
Public tax history
| Year | Property taxes | Tax assessment |
|---|---|---|
| 2025 | $9,351 +2.2% | $732,737 +2% |
| 2024 | $9,153 +2.7% | $718,371 +2% |
| 2023 | $8,915 +2.4% | $704,287 +2% |
| 2022 | $8,707 +2.2% | $690,478 +2% |
| 2021 | $8,517 +0.7% | $676,940 +1% |
| 2020 | $8,457 +49% | $670,000 +33% |
| 2019 | $5,675 -11.5% | $503,879 +2% |
| 2018 | $6,410 -8% | $494,000 -9.4% |
| 2017 | $6,969 +1.4% | $545,000 |
| 2016 | $6,870 +8.1% | $545,000 +6.9% |
| 2015 | $6,358 +3.4% | $510,000 +0.8% |
| 2014 | $6,146 | $506,000 +12.4% |
| 2013 | -- | $450,000 |
| 2012 | -- | $450,000 |
| 2011 | -- | $450,000 |
| 2010 | -- | $450,000 |
| 2009 | -- | $450,000 -26.9% |
| 2008 | -- | $615,500 +2% |
| 2007 | -- | $603,432 +2% |
| 2006 | -- | $591,600 +89.4% |
| 2005 | -- | $312,322 +2% |
| 2004 | -- | $306,199 +1.9% |
| 2003 | -- | $300,588 +2% |
| 2002 | -- | $294,695 +2% |
| 2001 | -- | $288,917 |
Find assessor info on the county website
Monthly payment
Est. payment
Payment breakdown
Explore the cost of this home by adjusting the details. Changes won't be saved.Climate risks
Neighborhood: 92026
Nearby schools
GreatSchools rating
- 8/10Reidy Creek Elementary SchoolGrades: K-5Distance: 0.9 mi
- 4/10Rincon Middle SchoolGrades: 6-8Distance: 1.8 mi
- 5/10Escondido High SchoolGrades: 9-12Distance: 2.6 mi
Schools provided by the listing agent
- District: Escondido Union School District
Source: SDMLS. This data may not be complete. We recommend contacting the local school district to confirm school assignments for this home.
- $1,029,3004 bd2 ba2.6k sqft25946 Kaywood Dr, Escondido, CA 92026Off Market
- $1,312,3004 bd3 ba4.6k sqft26010 Kaywood Dr, Escondido, CA 92026Off Market
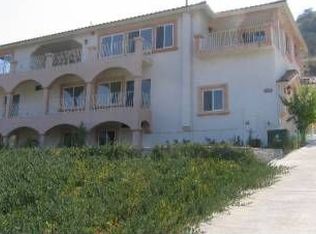
- $1,176,7004 bd2 ba2.6k sqft11422 Kaywood Cir, Escondido, CA 92026Off Market
- $269,988-- bd-- ba-- sqft26013 Sky Dr, Escondido, CA 92026Off Market
- $985,0003 bd2 ba1.8k sqft26072 Forest Dr, Escondido, CA 92026Sold
- $37,884-- bd-- ba-- sqftSky Dr, Escondido, CA 92026Off Market
- $1,181,5004 bd3 ba3.2k sqft25942 Kaywood Dr, Escondido, CA 92026Off Market
- $110,0003.96 acresSky Dr, Escondido, CA 92026Off Market
A local agent can set up tours, give advice and negotiate with sellers.
Similar homes
- $1,275,0004 bd3 ba2.3k sqft1229 Via Sendero, Escondido, CA 92029For Sale
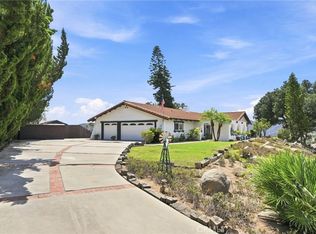 MLS ID #ND26161976, Deborah Rogers-Griswold, Keller Williams Realty. CRMLS
 - $1,250,0004 bd3 ba2.8k sqft2744 Felicita Rd, Escondido, CA 92029For Sale
 MLS ID #260019786, Sussy Brown, Redfin Corporation. SDMLS
 - $1,050,0003 bd3 ba2k sqft3548 Laurashawn Ln, Escondido, CA 92026For Sale
 MLS ID #260016780, Jonathon E Shea, Compass. SDMLS
 - $1,100,0003 bd3 ba2.5k sqft30663 Camino De Las Lomas, Escondido, CA 92026For Sale
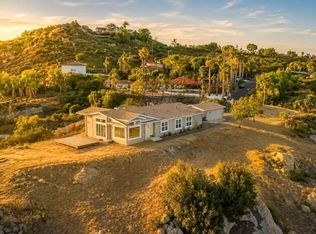 MLS ID #NDP2606258, Andrew Behneman, Cabrillo Team Realty. CRMLS
 - $1,165,0004 bd3 ba2.1k sqft1315 Eagle Gln, Escondido, CA 92029For SaleMLS ID #260017922, James Stinnett, Century 21 Affiliated. SDMLS
- $1,299,0003 bd3 ba2.4k sqft10881 Mystery Mountain Rd, Valley Center, CA 92082For SaleMLS ID #260016110, Julio F Lopez, HomeSmart Realty West. SDMLS
- $1,400,0004 bd3 ba3.4k sqft14048 San Pasqual Valley Rd, Escondido, CA 92027For SaleMLS ID #NDP2604770, Jeff Weber, AARE. CRMLS
- $1,125,0004 bd3 ba3.6k sqft2702 Country Club Dr, Escondido, CA 92029For SaleMLS ID #PTP2601895, Marci McKown, Century 21 Affiliated. CRMLS
- $1,425,0003 bd2 ba2.5k sqft775 Old Oak Rdg, San Marcos, CA 92069For SaleMLS ID #ND26123340, Lasonia Stewart Brown, R Stewart Realty. CRMLS
- $1,198,7474 bd4 ba2.9k sqft3830 Lake Garden Dr, Fallbrook, CA 92028For SaleMLS ID #NDP2606426, Sharon Robinson, Compass. CRMLS
- $1,349,0005 bd3 ba3.2k sqft13703 Little Pond Rd, Valley Center, CA 92082For SaleMLS ID #NDP2607395, Michelle Oneill, eXp Realty of Southern CA. CRMLS
- $1,250,0003 bd3 ba2.4k sqft3343 Vista De La Cresta, Escondido, CA 92029For SaleMLS ID #260018735, Brandon Hills, Phillips & Company. SDMLS
- $1,475,0004 bd3 ba2.9k sqft111 Morro Hills Rd, Fallbrook, CA 92028For SaleMLS ID #260019653, Mike Chiesl, Real Broker. SDMLS
- $1,089,0004 bd2 ba2k sqft1482 Eagle Gln, Escondido, CA 92029For SaleMLS ID #NDP2607220, Mary Simmons-Maloney, eXp Realty of California, Inc. CRMLS
- $1,299,0004 bd3 ba2.6k sqft3082 Camino Cielo, Fallbrook, CA 92028For SaleMLS ID #NDP2606061, Lance Decker Trinidad, Lux Team. CRMLS
- $1,149,0003 bd3 ba2k sqft10935 Pala Loma Dr, Valley Center, CA 92082For SaleMLS ID #NDP2607486, Joseph Boozer, North County Associated Brkrs. CRMLS
- $1,400,0005 bd3 ba2.7k sqft2763 Canyon Oak Pl, Escondido, CA 92029For SaleMLS ID #NDP2606483, Kyle DeDiminicantanio, SURE Real Estate. CRMLS
- $1,025,0003 bd4 ba1.9k sqft14043 Calle De Vis, Valley Center, CA 92082For SaleMLS ID #PTP2603944, Ever Eternity, Pacific Sotheby's Int'l Realty. CRMLS
- $1,129,0004 bd3 ba2.5k sqft3320 Wild Oak Ln, Escondido, CA 92027For SaleMLS ID #260018710, Michelle L Plastiras, Pacific Sotheby's International Realty. SDMLS
- $1,200,0003 bd3 ba2.4k sqft2645 Daisy Ln, Fallbrook, CA 92028For SaleMLS ID #PTP2605547, Luisa Hernandez, Century 21 Affiliated. CRMLS
Local buyer's agents are ready to help
