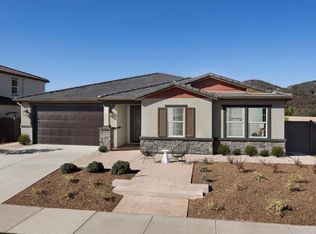
Large Single Story that is the 1st new construction nationwide built per Wildfire Prepared Neighborhood requirements offering peace of mind and unbelievable fire insurance savings! Rare new Construction protects from both fire & embers! Enery star and solar too! Open light & bright floorplan on a cul-de-sac site with unbelievable huge back yard privacy, quiet and hillside views. Metal Fencing looks like wood plus trees behind back block wall. Upgrades throughout, gourmet kitchen, quartz counters, Huge island, soft close shaker maple cabinets & walk in pantry. Bonus room could be formal dining room or extra bonus space. Primary bedroom separate with large walk in closet and lovely tiled shower and tub area. LED lighting in all rooms. Separate Laundry with sink and cabinets. 3 other bedrooms not adjacent to primary, one with a walk-in closet too!
New construction
$1,159,990
3147 Butler Pl, Escondido, CA 92027
4beds
2,620sqft
Single Family Residence
Built in 2025
10,512 Square Feet Lot
$-- Zestimate®
$443/sqft
$372/mo HOA
What's special
Gourmet kitchenHuge islandLarge single storyCul-de-sac siteUpgrades throughoutLarge walk in closetQuiet and hillside views
- 6 days
- 199
- 6
Zillow last checked:
Listing updated:
Listed by:
Susan Phillips DRE #01908833 858-334-8498,
VIP Realty California, PC
Source: SDMLS,MLS#: 260024051 Originating MLS: SDMLS
Originating MLS: SDMLSFacts & features
Interior
Bedrooms & bathrooms
- Bedrooms: 4
- Bathrooms: 3
- Full bathrooms: 2
- 1/2 bathrooms: 1
Heating
- Zoned Areas, Combination Heating, Energy Star, High Efficiency, Heat Pump
Cooling
- Central Forced Air, Zoned Area(s), Electric, Energy Star, High Efficiency, SEER Rated 13-15
Appliances
- Included: Dishwasher, Disposal, Fire Sprinklers, Solar Panels, Electric Oven, Electric Range, Energy Star Appliances, Range/Stove Hood, Self Cleaning Oven, Vented Exhaust Fan, Counter Top, Electric Cooking, Electric Water Heater, Energy Star Water Heater, High Eff. Water Heater
- Laundry: Electric
Features
- Bathtub, Built-Ins, Kitchen Island, Low Flow Shower, Low Flow Toilet(s), Open Floor Plan, Pantry, Recessed Lighting, Shower, Stone Counters, Storage Space, Kitchen Open to Family Rm
- Flooring: Laminate, Ceramic Tile, Partially Carpeted
Interior area
- Total structure area: 2,620
- Total interior livable area: 2,620 sqft
Property
Parking
- Total spaces: 4
- Parking features: Attached
- Garage spaces: 2
Accessibility
- Accessibility features: No Interior Steps
Features
- Levels: 1 Story
- Pool features: N/K
- Fencing: Full,New Condition,Privacy,Blockwall
- Has view: Yes
- View description: Mountains/Hills
Lot
- Size: 10,512 Square Feet
- Dimensions: 140 x 59
Details
- Parcel number: 2400220900
Construction
Type & style
- Home type: SingleFamily
- Architectural style: Mediterranean/Spanish,Ranch
- Property subtype: Single Family Residence
Materials
- Stucco, Stone Veneer, Ducts Prof Air-Sealed
- Roof: Fire Retardant,Spanish Tile
Condition
- New Construction
- New construction: Yes
- Year built: 2025
Utilities & green energy
- Sewer: Sewer Connected, Public Sewer
- Water: Meter on Property, Public
- Utilities for property: Cable Available, Electricity Connected, Underground Utilities, Sewer Connected, Water Connected
Community & HOA
Community
- Security: Fire Sprinklers, Fire Rated Drywall, Firewall(s), Smoke Detector, Carbon Monoxide Detectors, Fire/Smoke Detection Sys
- Subdivision: OUT OF AREA
HOA
- Services included: Common Area Maintenance
- HOA fee: $372 monthly
- HOA name: Dixon Trail Homeowners
Location
- Region: Escondido
Financial & listing details
- Price per square foot: $443/sqft
- Date on market: 10/2/2026
- Listing terms: Cash,Conventional,VA
- Electric utility on property: Yes
Estimated market value
Not available
Estimated sales range
Not available
Not available
Price history
| Date | Event | Price |
|---|---|---|
| 10/2/2026 | Listed for sale | $1,159,990$443/sqft |
Source:  SDMLS #260024051 Report a problem SDMLS #260024051 Report a problem | ||
Public tax history
Tax history is unavailable.
Monthly payment
Est. payment
Payment breakdown
Explore the cost of this home by adjusting the details. Changes won't be saved.Climate risks
Neighborhood: 92027
Nearby schools
Schools provided by the listing agent
- District: Escondido Union School District
Source: SDMLS. This data may not be complete. We recommend contacting the local school district to confirm school assignments for this home.
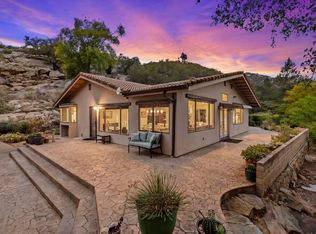
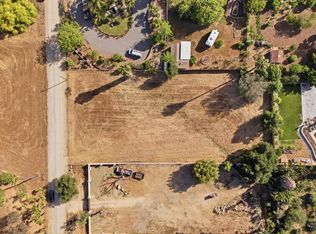
Similar homes
- $1,099,0004 bd3 ba2.6k sqft3476 Butler Pl, Escondido, CA 92027For Sale
 MLS ID #260024546, Grace Recka, LPT Realty, Inc. SDMLS
 - $1,159,9904 bd3 ba2.6k sqft3521 Butler Pl, Escondido, CA 92027New Construction
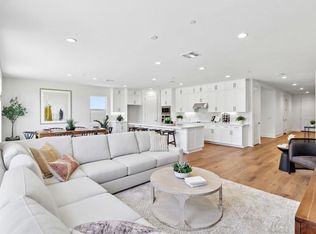 CRMLS
CRMLS - $1,020,0004 bd4 ba3.1k sqftNA, Escondido, CA 92027For Sale
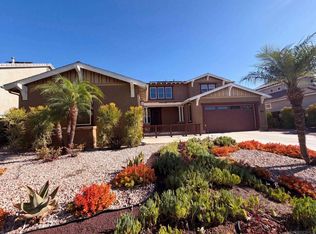 MLS ID #260018711, Lisa Soltesz, Opendoor Brokerage Inc.. SDMLS
 - $1,239,9904 bd3 ba2.6k sqft3419 Foxley Dr, Escondido, CA 92027New Construction
 CRMLS
CRMLS
