Stunning brick-front colonial tucked away at the end of a quiet cul-de-sac in coveted Lowes Island, surrounded by a serene canopy of mature trees. This spacious Madison model offers nearly 4,900 square feet across three beautifully finished levels thoughtfully updated by the original owners with timeless finishes and custom details throughout from two levels of hardwood floors to a convenient rear 2nd staircase. Step inside the impressive two-story foyer to find newly refinished hardwood floors, elegant formal living and dining rooms with crown molding, and a private main-level office featuring French doors and custom blinds. The updated gourmet kitchen is designed for both everyday living and entertaining, showcasing Quartz countertops, SS appliances, gas cooking, a center island, a 2nd convenient staircase, two pantries, drybar, and a sunny breakfast room bump-out that opens to a Trex deck overlooking the private backyard. Just off the kitchen, the inviting family room features a cozy gas fireplace and dramatic wall of windows that fills the home with natural light. A powder room and access to the oversized two-car garage with bonus shelving complete the main level. Upstairs, the luxurious primary suite features vaulted ceilings, hardwood floors, a spacious sitting area, and a large walk-in closet with brand new carpet. The spa-inspired en-suite bath has been beautifully updated with dual Quartz vanities, new faucets and light fixtures, and features a European-style walk-in shower, and a private water closet with linen storage. Three additional generously sized bedrooms all feature hardwood flooring and share an updated hall bath with dual sink Quartz vanity and modern fixtures. Convenient upper-level laundry adds everyday ease. The fully finished walk-out lower level offers exceptional flexibility with a large recreation room, den, dedicated theater room with projector, potential fifth bedroom, updated full bath with dual access, kitchenette with cabinetry, sink, and mini fridge, plus abundant storage space and a utility room. Extensive recent upgrades include fresh interior paint, just refinished main level hardwoods, new stair carpeting (2026), most stainless steel appliances (2021–2022), architectural shingle roof (2019), upper HVAC (2021), water heater (2021), and replacement front door. Ideally located near Algonkian Park, Cascades Marketplace, Trump National Golf Course, sought-after schools, and major commuter routes, Lowes Island residents also enjoy the exceptional Cascades amenities including multiple pools, trails, tot lots, and vibrant community spaces.
Sold for $1,225,000
$1,225,000
20460 Swan Creek Ct, Sterling, VA 20165
4beds
4,832sqft
Single Family Residence
Built in 2000
10,019 Square Feet Lot
$1,225,500 Zestimate®
$254/sqft
$5,231 Estimated rent
Home value
$1,225,500
$1.16M - $1.29M
$5,231/mo
Zestimate® history
Owner options
List your home for rent
$5,231/mo
Rent Zestimate®
Find your next renter with Zillow Rental Manager. Plus, with online applications, you can quickly screen prospective tenants – for free.
$5,231/mo
Rent Zestimate®
Refinance and save
$7,764/mo
Est. payment
Refinancing to a lower rate could help reduce your monthly payments and save thousands over the life of the loan.
$7,764/mo
Est. payment
Explore your selling options
Work with a Zillow partner agent
Leverage their expertise and Zillow's premium Showcase listings to get your home seen by more buyers.
Get startedList with your own agent
Get your home in front of millions of buyers by listing it on Zillow.
Learn how to do itSell it yourself
Take full control of how buyers see your home on Zillow by listing For Sale by Owner (FSBO).
List your homeWhat's special
Modern fixturesBrick-front colonialCozy gas fireplacePrivate main-level officeNew stair carpetingArchitectural shingle roofFresh interior paint
Zillow last checked:
Listing updated:
Listed by:
Elizabeth Kovalak 703-582-7125,
Real Broker, LLC
Bought with:
Rebecca Vittitow, 225189125
Century 21 Redwood Realty
Source: Bright MLS,MLS#: VALO2124914
Facts & features
Interior
Bedrooms & bathrooms
- Bedrooms: 4
- Bathrooms: 4
- Full bathrooms: 3
- 1/2 bathrooms: 1
- Main level bathrooms: 1
Rooms
- Room types: Living Room, Dining Room, Primary Bedroom, Bedroom 2, Bedroom 3, Bedroom 4, Kitchen, Family Room, Den, Foyer, Breakfast Room, Laundry, Office, Recreation Room, Storage Room, Utility Room, Bonus Room, Primary Bathroom, Full Bath, Half Bath
Primary bedroom
- Features: Walk-In Closet(s), Flooring - Solid Hardwood
- Level: Upper
Bedroom 2
- Features: Flooring - Solid Hardwood
- Level: Upper
Bedroom 3
- Features: Flooring - Solid Hardwood
- Level: Upper
Bedroom 4
- Features: Flooring - Solid Hardwood
- Level: Upper
Primary bathroom
- Features: Flooring - Ceramic Tile, Bathroom - Stall Shower, Soaking Tub, Countertop(s) - Quartz, Double Sink
- Level: Upper
Bonus room
- Features: Flooring - Laminate Plank
- Level: Lower
Breakfast room
- Features: Flooring - Laminate Plank
- Level: Main
Den
- Features: Flooring - Laminate Plank
- Level: Lower
Dining room
- Features: Crown Molding, Flooring - Solid Hardwood
- Level: Main
Family room
- Features: Flooring - Solid Hardwood, Fireplace - Gas
- Level: Main
Foyer
- Features: Flooring - Solid Hardwood
- Level: Main
Other
- Features: Flooring - Ceramic Tile, Bathroom - Walk-In Shower, Countertop(s) - Quartz
- Level: Lower
Other
- Features: Double Sink, Countertop(s) - Quartz, Bathroom - Tub Shower, Flooring - Ceramic Tile
- Level: Upper
Half bath
- Features: Flooring - Ceramic Tile
- Level: Main
Kitchen
- Features: Flooring - Laminate Plank
- Level: Main
Laundry
- Level: Upper
Living room
- Features: Flooring - Solid Hardwood, Crown Molding
- Level: Main
Office
- Features: Flooring - Solid Hardwood
- Level: Main
Recreation room
- Features: Flooring - Laminate Plank
- Level: Lower
Storage room
- Features: Flooring - Laminate Plank
- Level: Lower
Utility room
- Features: Flooring - Concrete
- Level: Lower
Heating
- Forced Air, Natural Gas
Cooling
- Central Air, Ceiling Fan(s), Electric
Appliances
- Included: Cooktop, Dishwasher, Disposal, Dryer, Ice Maker, Microwave, Refrigerator, Stainless Steel Appliance(s), Washer, Water Heater, Gas Water Heater
- Laundry: Washer In Unit, Dryer In Unit, Upper Level, Laundry Room
Features
- Additional Stairway, Soaking Tub, Bathroom - Stall Shower, Bathroom - Tub Shower, Bathroom - Walk-In Shower, Breakfast Area, Built-in Features, Ceiling Fan(s), Chair Railings, Crown Molding, Dining Area, Double/Dual Staircase, Family Room Off Kitchen, Floor Plan - Traditional, Formal/Separate Dining Room, Eat-in Kitchen, Kitchen - Gourmet, Kitchen Island, Kitchen - Table Space, Kitchenette, Pantry, Primary Bath(s), Recessed Lighting, Upgraded Countertops, Walk-In Closet(s), Bar, Dry Wall
- Flooring: Hardwood, Luxury Vinyl, Carpet, Wood
- Doors: Six Panel, French Doors, Storm Door(s)
- Windows: Double Pane Windows
- Basement: Full,Finished,Heated,Improved,Interior Entry,Exterior Entry,Walk-Out Access,Windows
- Number of fireplaces: 1
- Fireplace features: Mantel(s), Gas/Propane
Interior area
- Total structure area: 4,969
- Total interior livable area: 4,832 sqft
- Finished area above ground: 3,334
- Finished area below ground: 1,498
Property
Parking
- Total spaces: 4
- Parking features: Garage Faces Front, Garage Door Opener, Asphalt, Driveway, Attached
- Attached garage spaces: 2
- Uncovered spaces: 2
Accessibility
- Accessibility features: None
Features
- Levels: Three
- Stories: 3
- Patio & porch: Deck
- Pool features: Community
- Has view: Yes
- View description: Garden
Lot
- Size: 10,019 Square Feet
- Features: Cul-De-Sac, No Thru Street, Wooded
Details
- Additional structures: Above Grade, Below Grade
- Parcel number: 003454708000
- Zoning: PDH4
- Special conditions: Standard
- Other equipment: Intercom
Construction
Type & style
- Home type: SingleFamily
- Architectural style: Colonial
- Property subtype: Single Family Residence
Materials
- Masonry, Brick
- Foundation: Concrete Perimeter
- Roof: Architectural Shingle
Condition
- Very Good
- New construction: No
- Year built: 2000
Details
- Builder model: Madison
- Builder name: Oakridge
Utilities & green energy
- Sewer: Public Sewer
- Water: Public
- Utilities for property: Underground Utilities, Fiber Optic
Community & HOA
Community
- Features: Pool
- Security: Main Entrance Lock
- Subdivision: Cascades
HOA
- Has HOA: Yes
- Amenities included: Basketball Court, Bike Trail, Clubhouse, Common Grounds, Community Center, Fitness Center, Jogging Path, Picnic Area, Pool, Tennis Court(s), Tot Lots/Playground
- Services included: Common Area Maintenance, Pool(s), Management, Reserve Funds, Road Maintenance, Trash, Recreation Facility
- HOA fee: $320 quarterly
- HOA name: CASCADES COMMUNITY ASSOCIATION CCA
Location
- Region: Sterling
Financial & listing details
- Price per square foot: $254/sqft
- Tax assessed value: $1,097,720
- Annual tax amount: $8,425
- Date on market: 5/14/2026
- Listing agreement: Exclusive Right To Sell
- Listing terms: Cash,Conventional,FHA,VA Loan
- Ownership: Fee Simple
Price history
| Date | Event | Price |
|---|---|---|
| 6/16/2026 | Sold | $1,225,000$254/sqft |
Source:  Bright MLS #VALO2124914 Report a problem Bright MLS #VALO2124914 Report a problem | ||
| 5/16/2026 | Contingent | $1,225,000$254/sqft |
Source: Bright MLS #VALO2124914 Report a problem | ||
| 5/14/2026 | Listed for sale | $1,225,000+228.7%$254/sqft |
Source: Bright MLS #VALO2124914 Report a problem | ||
| 6/12/2000 | Sold | $372,736$77/sqft |
Source: Public Record Report a problem | ||
Public tax history
| Year | Property taxes | Tax assessment |
|---|---|---|
| 2025 | $8,425 +10.3% | $1,046,600 +18.5% |
| 2024 | $7,641 +0.2% | $883,330 +1.3% |
| 2023 | $7,628 -0.8% | $871,740 +0.9% |
| 2022 | $7,688 +1.3% | $863,790 +11.5% |
| 2021 | $7,590 -2.3% | $774,460 +3.2% |
| 2020 | $7,770 | $750,750 +1.4% |
| 2019 | $7,770 -1.3% | $740,470 +2.1% |
| 2018 | $7,869 -5% | $725,290 -1.5% |
| 2017 | $8,287 -2.8% | $736,580 +0.5% |
| 2016 | $8,521 | $733,050 +35.4% |
| 2015 | $8,521 -1.5% | $541,340 +0.4% |
| 2014 | $8,647 +2.1% | $539,290 +5.1% |
| 2013 | $8,473 | $513,350 |
| 2012 | -- | -- |
| 2011 | -- | -- |
| 2010 | -- | -- |
| 2009 | -- | $674,200 -7.9% |
| 2008 | -- | $732,200 -7.8% |
| 2007 | -- | $794,100 -3.6% |
| 2006 | -- | $824,000 +26.6% |
| 2005 | -- | $650,900 +0.3% |
| 2004 | -- | $648,800 +43.5% |
| 2003 | -- | $452,100 +11.9% |
| 2002 | -- | $404,200 +9.8% |
| 2001 | -- | $368,200 |
Find assessor info on the county website
Neighborhood: 20165
Nearby homes
- $1,245,7004 bd3 ba4k sqft20456 Swan Creek Ct, Sterling, VA 20165Off Market
- $1,389,1004 bd5 ba6.4k sqft20464 Swan Creek Ct, Sterling, VA 20165Off Market
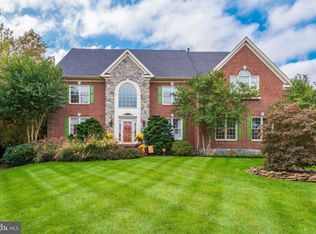
- $1,400,0005 bd5 ba5.7k sqft20452 Swan Creek Ct, Sterling, VA 20165Sold

- $1,242,4005 bd4 ba3.4k sqft47802 Brawner Pl, Sterling, VA 20165Off Market
- $1,326,6005 bd4 ba3.9k sqft20465 Swan Creek Ct, Sterling, VA 20165Off Market
- $1,290,8005 bd5 ba4.6k sqft47798 Brawner Pl, Sterling, VA 20165Off Market
- $1,341,2005 bd5 ba4.9k sqft47806 Brawner Pl, Sterling, VA 20165Off Market
- $1,240,2004 bd5 ba4.3k sqft20449 Swan Creek Ct, Sterling, VA 20165Off Market
Nearby schools
GreatSchools rating
- 9/10Lowes Island Elementary SchoolGrades: PK-5Distance: 0.5 mi
- 5/10Seneca Ridge Middle SchoolGrades: 6-8Distance: 2.1 mi
- 6/10Dominion High SchoolGrades: PK-12Distance: 2.2 mi
Schools provided by the listing agent
- Elementary: Lowes Island
- Middle: Seneca Ridge
- High: Dominion
- District: Loudoun County Public Schools
Source: Bright MLS. This data may not be complete. We recommend contacting the local school district to confirm school assignments for this home.
Get a cash offer in 3 minutes
Find out how much your home could sell for in as little as 3 minutes with a no-obligation cash offer.
Estimated market value
$1,225,500
Get a cash offer in 3 minutes
Find out how much your home could sell for in as little as 3 minutes with a no-obligation cash offer.
Estimated market value
$1,225,500
- Virginia
- Loudoun County
- Sterling
- 20165
- 20460 Swan Creek Ct
Nearby cities
Nearby neighborhoods
Nearby zip codes
Other Sterling Topics
