Skip main navigation
Closed
  • $331,000

    20466 Westwood Dr, Strongsville, OH 44149

    3beds
    1,888sqft
    Single Family Residence
    Built in 1973
    0.44 Acres Lot
    $298,700 Zestimate®
    $175/sqft
    $2,638 Estimated rent

    Home value

    $298,700

    $266,000 - $332,000

    $2,638/mo

    Zestimate® history
    Loading
    Loading...

    Owner options

    List your home for rent

    $2,638/mo

    Rent Zestimate®

    Find your next renter with Zillow Rental Manager. Plus, with online applications, you can quickly screen prospective tenants – for free.

    Learn more

    $2,638/mo

    Rent Zestimate®

    Refinance and save

    $2,345/mo

    Est. payment

    Refinancing to a lower rate could help reduce your monthly payments and save thousands over the life of the loan.

    See today's rates

    $2,345/mo

    Est. payment

    Explore your selling options

    Work with a Zillow partner agent

    Leverage their expertise and Zillow's premium Showcase listings to get your home seen by more buyers.

    Get started

    List with your own agent

    Get your home in front of millions of buyers by listing it on Zillow.

    Learn how to do it

    Sell it yourself

    Take full control of how buyers see your home on Zillow by listing For Sale by Owner (FSBO).

    List your home

    What's special

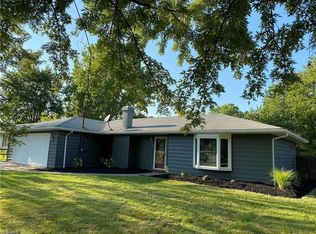
    Beautiful Ranch in great location is the place to call home!! Very well done features include a stunning kitchen with stainless appliances, quartz counters with a breakfast bar and serving area with wine refrigerator, perfect for entertaining! The kitchen also boasts glass backsplash, large farm style sink, pantry and lots of storage space! The large family room with fireplace also leads to the outdoor covered and enclosed patio! The living room has a bay window to allow the natural sun light in and leads to the formal dining room! The owner's suite features 2 large closets and an updated bath with walk in shower! 2 other nice sized bedrooms and a 2nd full bath! The laundry room is located off the garage entrance and has built in cabinets for storage! The large yard features a private backyard with full fence, shed and fire pit. The home is move in ready!! Newer HVAC/AC (2023), Water Heater (2021). Make your appointment today!

    Zillow last checked:

    Listing updated:

    Listed by:

    Rose Baker rosebakersellshomes@gmail.com216-956-8109,

    Keller Williams Citywide

    Bought with:

    Pamela S Rybka, 2007005510

    RE/MAX Real Estate Group

    Source: MLS Now,MLS#: 5018985MLS LogoOriginating MLS: Akron Cleveland Association of REALTORS

    Facts & features

    Interior

    Bedrooms & bathrooms
    • Bedrooms: 3
    • Bathrooms: 2
    • Full bathrooms: 2
    • Main level bathrooms: 2
    • Main level bedrooms: 3
    Primary bedroom
    • Description: Flooring: Carpet
    • Features: Window Treatments
    • Level: First
    • Dimensions: 18 x 11
    Bedroom
    • Description: Flooring: Carpet
    • Level: First
    • Dimensions: 11 x 9
    Bedroom
    • Description: Flooring: Carpet
    • Level: First
    • Dimensions: 11 x 10
    Primary bathroom
    • Description: updated Tiled shower with neutral colors,Flooring: Ceramic Tile
    • Level: First
    • Dimensions: 5 x 4
    Bathroom
    • Description: Flooring: Ceramic Tile
    • Level: First
    • Dimensions: 4 x 7
    Dining room
    • Description: Flooring: Luxury Vinyl Tile
    • Features: Window Treatments
    • Level: First
    • Dimensions: 12 x 9
    Family room
    • Description: Flooring: Luxury Vinyl Tile
    • Features: Fireplace, Window Treatments
    • Level: First
    • Dimensions: 23 x 13
    Kitchen
    • Description: Quartz countertops and farm style sink with tile back splash and separate bar area with wine refrigerator,Flooring: Luxury Vinyl Tile
    • Features: Breakfast Bar, Window Treatments
    • Level: First
    • Dimensions: 12 x 12
    Laundry
    • Description: Flooring: Ceramic Tile
    • Level: First
    • Dimensions: 11 x 7
    Living room
    • Description: front bay window,Flooring: Luxury Vinyl Tile
    • Level: First
    • Dimensions: 17 x 11
    Sunroom
    • Level: First
    • Dimensions: 21 x 11
    Heating
    • Forced Air, Gas
    Cooling
    • Central Air
    Appliances
    • Included: Dishwasher, Microwave, Range, Refrigerator
    • Laundry: Main Level
    Features
    • Breakfast Bar, Pantry, Stone Counters
    • Windows: Bay Window(s)
    • Has basement: No
    • Number of fireplaces: 1
    • Fireplace features: Family Room
    Interior area
    • Total structure area: 1,888
    • Total interior livable area: 1,888 sqft
    • Finished area above ground: 1,888

    Property

    Parking
    • Total spaces: 2
    • Parking features: Attached, Garage, Paved
    • Attached garage spaces: 2
    Features
    • Levels: One
    • Stories: 1
    • Patio & porch: Covered, Enclosed, Patio, Porch
    • Exterior features: Fire Pit
    • Fencing: Back Yard,Full
    Lot
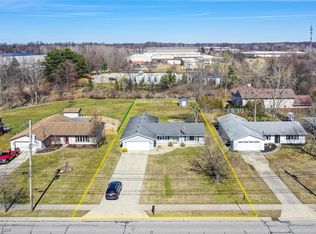
    • Size: 0.44 Acres
    • Dimensions: 100 x 192
    Details
    • Additional structures: Shed(s)
    • Parcel number: 39223011
    • Special conditions: Standard

    Construction

    Type & style
    • Home type: SingleFamily
    • Architectural style: Ranch
    • Property subtype: Single Family Residence
    Materials
    • Aluminum Siding
    • Foundation: Slab
    • Roof: Asphalt,Fiberglass
    Condition
    • Year built: 1973

    Utilities & green energy

    • Sewer: Public Sewer
    • Water: Public

    Community & HOA

    Community
    • Security: Smoke Detector(s)
    • Subdivision: National Engineering & Contrac
    HOA
    • Has HOA: No
    Location
    • Region: Strongsville

    Financial & listing details

    • Price per square foot: $175/sqft
    • Annual tax amount: $5,330
    • Date on market: 3/1/2024
    • Cumulative days on market: 2 days
    • Listing terms: Cash,Conventional,FHA,VA Loan

    Price history

    DateEventPrice
    4/11/2024Sold$331,000+5.1%$175/sqft
    Source: MLS Now #5018985 Report a problem
    3/4/2024Pending sale$315,000$167/sqft
    Source: MLS Now #5018985 Report a problem
    3/1/2024Listed for sale$315,000+28.6%$167/sqft
    Source: MLS Now #5018985 Report a problem
    10/30/2020Sold$245,000$130/sqft
    Source: MLS Now #4203509 Report a problem

    Public tax history

    Tax history is unavailable.

    Neighborhood: 44149

    Nearby schools

    GreatSchools rating
    Schools provided by the listing agent
    • District: Strongsville CSD - 1830

    Source: MLS Now. This data may not be complete. We recommend contacting the local school district to confirm school assignments for this home.

    Get a cash offer in 3 minutes
    Find out how much your home could sell for in as little as 3 minutes with a no-obligation cash offer.
    Estimated market value
    $298,700
    Get a cash offer in 3 minutes
    Find out how much your home could sell for in as little as 3 minutes with a no-obligation cash offer.
    Estimated market value
    $298,700