Skip main navigation
Closed
  • $320,000

    20496 Westwood Dr, Strongsville, OH 44149

    3beds
    1,888sqft
    Single Family Residence
    Built in 1973
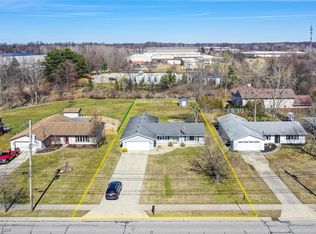
    0.35 Acres Lot
    $326,900 Zestimate®
    $169/sqft
    $2,625 Estimated rent

    Home value

    $326,900

    $297,000 - $356,000

    $2,625/mo

    Zestimate® history
    Loading
    Loading...

    Owner options

    List your home for rent

    $2,625/mo

    Rent Zestimate®

    Find your next renter with Zillow Rental Manager. Plus, with online applications, you can quickly screen prospective tenants – for free.

    Learn more

    $2,625/mo

    Rent Zestimate®

    Refinance and save

    $2,267/mo

    Est. payment

    Refinancing to a lower rate could help reduce your monthly payments and save thousands over the life of the loan.

    See today's rates

    $2,267/mo

    Est. payment

    Explore your selling options

    Work with a Zillow partner agent

    Leverage their expertise and Zillow's premium Showcase listings to get your home seen by more buyers.

    Get started

    List with your own agent

    Get your home in front of millions of buyers by listing it on Zillow.

    Learn how to do it

    Sell it yourself

    Take full control of how buyers see your home on Zillow by listing For Sale by Owner (FSBO).

    List your home

    What's special

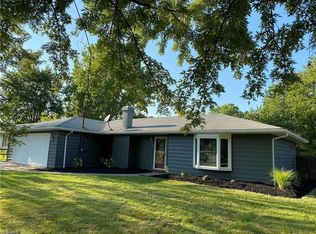
    Open floor planEv chargerPrimary suiteTall white shaker cabinetsStainless steel appliancesUpdated bathroomsCozy dinette
    Updated Luxury Ranch Living in Westwood – No Expensive HOA! Enjoy the best of low-maintenance living in this beautifully updated 3-bedroom, 2-bath ranch, offering style, comfort, and thoughtful upgrades throughout—all in the desirable Westwood neighborhood with no costly HOA fees. Inside, the open floor plan features a spacious living room and dining area that flow seamlessly into a modern kitchen complete with tall white shaker cabinets, quartz countertops, a large center island, and stainless steel appliances. A cozy dinette opens to a concrete patio and backyard ready for your personal touch. The primary suite includes a private en-suite bath, while two additional bedrooms and a second full bath offer flexibility for family, guests, or a home office. Major updates include: Fresh front yard landscaping and stone work (2025) New windows (2024) with 30-year transferable warranty New furnace (2024) with 10-year warranty New gutters and guards (2024) Updated bathrooms, flooring, and lighting throughout 2-car attached garage wired for EV charger Home warranty included Located in a quiet, well-kept community with top-rated schools, local parks, shopping, and dining nearby, this home offers luxury ranch-style living—without the hassle or expense of an HOA. All major updates are complete—just move in and enjoy!

    Zillow last checked:

    Listing updated:

    Listed by:

    Jim Ross 440-623-5055 jimrossrealtor@gmail.com,

    JMG Ohio

    Bought with:

    Nathan McDivitt, 2022007566

    Coldwell Banker Schmidt Realty

    Source: MLS Now,MLS#: 5114994MLS LogoOriginating MLS: Akron Cleveland Association of REALTORS

    Facts & features

    Interior

    Bedrooms & bathrooms
    • Bedrooms: 3
    • Bathrooms: 2
    • Full bathrooms: 2
    • Main level bathrooms: 2
    • Main level bedrooms: 3
    Primary bedroom
    • Description: Flooring: Carpet
    • Level: First
    • Dimensions: 19 x 12
    Bedroom
    • Description: Flooring: Carpet
    • Level: First
    • Dimensions: 12 x 10
    Bedroom
    • Description: Flooring: Carpet
    • Level: First
    • Dimensions: 11 x 11
    Dining room
    • Description: Flooring: Luxury Vinyl Tile
    • Level: First
    • Dimensions: 15 x 10
    Eat in kitchen
    • Description: Flooring: Luxury Vinyl Tile
    • Level: First
    • Dimensions: 25 x 12
    Family room
    • Description: Flooring: Luxury Vinyl Tile
    • Level: First
    • Dimensions: 15 x 12
    Living room
    • Description: Flooring: Luxury Vinyl Tile
    • Level: First
    • Dimensions: 17 x 12
    Heating
    • Forced Air
    Cooling
    • Central Air
    Appliances
    • Included: Dryer, Dishwasher, Range, Refrigerator, Washer
    Features
    • Basement: None
    • Has fireplace: No
    Interior area
    • Total structure area: 1,888
    • Total interior livable area: 1,888 sqft
    • Finished area above ground: 1,888
    • Finished area below ground: 0

    Property

    Parking
    • Total spaces: 2
    • Parking features: Attached, Garage
    • Attached garage spaces: 2
    Features
    • Levels: One
    • Stories: 1
    • Fencing: Back Yard,Fenced,Full
    Lot
    • Size: 0.35 Acres
    Details
    • Parcel number: 39223012

    Construction

    Type & style
    • Home type: SingleFamily
    • Architectural style: Ranch
    • Property subtype: Single Family Residence
    Materials
    • Vinyl Siding
    • Roof: Asphalt,Fiberglass
    Condition
    • Updated/Remodeled
    • Year built: 1973
    Details
    • Warranty included: Yes

    Utilities & green energy

    • Sewer: Public Sewer
    • Water: Public

    Community & HOA

    Community
    • Subdivision: National Engineering & Contrac
    HOA
    • Has HOA: No
    Location
    • Region: Strongsville

    Financial & listing details

    • Price per square foot: $169/sqft
    • Annual tax amount: $4,193
    • Date on market: 7/31/2025
    • Cumulative days on market: 21 days
    • Listing terms: Cash,Conventional,FHA,VA Loan

    Price history

    DateEventPrice
    10/8/2025Sold$320,000-1.5%$169/sqft
    Source: MLS Now #5114994 Report a problem
    8/7/2025Pending sale$324,900$172/sqft
    Source: MLS Now #5114994 Report a problem
    7/31/2025Listed for sale$324,900$172/sqft
    Source: MLS Now #5114994 Report a problem
    4/30/2025Listing removed$324,900$172/sqft
    Source: MLS Now #5114994 Report a problem
    4/26/2025Price change$324,900-1.5%$172/sqft
    Source: MLS Now #5114994 Report a problem
    4/16/2025Listed for sale$329,900+17.8%$175/sqft
    Source: MLS Now #5114994 Report a problem
    3/21/2023Sold$280,000-5.1%$148/sqft
    Source: MLS Now #4423577 Report a problem
    2/17/2023Pending sale$294,900$156/sqft
    Source: MLS Now #4423577 Report a problem
    1/15/2023Listed for sale$294,900$156/sqft
    Source: MLS Now #4423577 Report a problem
    1/5/2023Pending sale$294,900$156/sqft
    Source: MLS Now #4423577 Report a problem
    11/16/2022Listed for sale$294,900$156/sqft
    Source: MLS Now #4423577 Report a problem

    Public tax history

    Tax history is unavailable.

    Neighborhood: 44149

    Nearby schools

    GreatSchools rating
    Schools provided by the listing agent
    • District: Strongsville CSD - 1830

    Source: MLS Now. This data may not be complete. We recommend contacting the local school district to confirm school assignments for this home.

    Get a cash offer in 3 minutes
    Find out how much your home could sell for in as little as 3 minutes with a no-obligation cash offer.
    Estimated market value
    $326,900
    Get a cash offer in 3 minutes
    Find out how much your home could sell for in as little as 3 minutes with a no-obligation cash offer.
    Estimated market value
    $326,900